
BEDS3
BATHS2 full 1 partial
SQUARE FEET2,852
MLS#5221724
STATUSActive
PROPERTY TYPEResidential - Single Family
SUBDIVISIONEagle Ridge
SCHOOLRiverside Local
Property Description
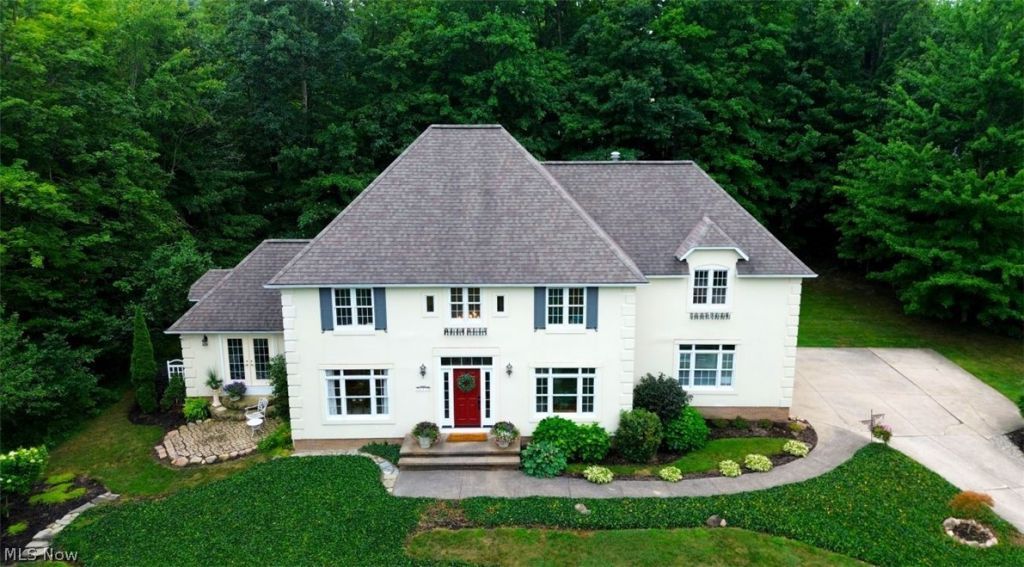
Beautifully appointed & meticulously cared for 3-5bdm, 2.5bath, 3car garage custom-built French Provincial on 1.22acres in a prestigious location of Concord Twp. Donning its distinguished appearance, this home makes a statement of unique & exquisite architecture from the turn into the driveway to the resplendent interior. Quality craftsmanship throughout in the ways of rich Maple hardwd flrs, timeless fluted pilasters, traditional wainscoting, detailed crown molding, arched & transom windows, marble & porcelain, & built-in French County woodwork. Layout & aura of the home is deeply inviting yet practical & lends itself to everyday living & entertaining family, friends, & executives. Welcome in to the 2-story, 17ft foyer steeped w/ beauty, natural light & impeccable woodwork. Just off to the right is the sitting rm w/ French doors & classic built ins. Could be converted to a bdrm or used as an office, library, or LR. To the left of the foyer is the elegant & spacious DR w/, hardwd flrs, ceiling medallion & chandelier. Great rm at 23x17 is open & airy w/ vaulted ceiling, overszd arched windows, & marble accented gas fireplace. Conveniently located off the dining rm & great rm through swinging butler door is the heart of this home ~ the radiant kitchen that looks right out of a magazine. Decorative woodwork, white cabinetry, Corian countertops, 15ft vaulted ceilings & plenty of space for all you want a kitchen to behold is here. Half bath & 1st flr laundry round out the main level. On the 2nd story resides 3 commodious bdrms. Primary suite features its own 14x11 foyer, a transitional flex rm for sitting, dressing, nursery/4th bdrm or office. Huge en suite bath w/ jetted soak tub, low step in shower, & dual vanities. Jack & Jill full bath w/ dual vanities for bdrms 2 & 3. Full bsmnt w/ shelving. Exterior of the home provides luscious greenery, trees for privacy, two patios - one covered - deck & massive 24'3x12' shed. All major high-cost components of the home newer!
Property Features
Property Type: Residential - Single Family
Basement: Yes
Basement: Full, Storage Space, Unfinished, Sump Pump
Cooling: Central Air
Fireplaces: 1
Garage: 3 car attached
Heating: Forced Air, Gas
Home Style: Contemporary, Colonial, Conventional, French Provinci
Lot Size: 1.22 Acres
Roof Type: Asphalt, Pitched
Stories: 3.0
Taxes: $6,708 / year
Year Built: 1991
Amenities
Bookcases
Built-in Features
Chandelier
Crown Molding
Double Vanity
Entrance Foyer
Eat-in Kitchen
High Ceilings
His and Hers Closets
Kitchen Island
Multiple Closets
Recessed Lighting
Storage
Soaking Tub
Vaulted Ceiling(s)
Walk-In Closet(s)
Jetted Tub
Storage
Feature Descriptions
Appliances: Cooktop, Dishwasher, Disposal, Humidifier, Range, Refrigerator
Community Features: Golf, Medical Service, Restaurant, Shopping
Exterior: Brick, Block, Synthetic Stucco, Vinyl Siding
Fencing: None
Fireplace: Gas, Glass Doors, Gas Log, Great Room
HOA: Yes
HOA Fee: 200/ Annually
Laundry: Washer Hookup, Electric Dryer Hookup, Main Level, Laundry Room
Lot: Back Yard, Front Yard, Near Golf Course, Landscaped, Many Trees, Wooded
Parcel#: 08-A-024-0-00-034-0
Parking: Attached, Concrete, Driveway, Electricity, Garage, Garage Door Opener, Inside Entrance, Kitchen Level, Garage Faces Side, Water Available
Patio/Porch: Covered, Deck, Patio
Security: Carbon Monoxide Detector(s), Smoke Detector(s)
Sewer: Private Sewer, Septic Tank
View: Trees/Woods
Water: Public
Window: Aluminum Frames, Blinds, Screens, Shutters, Window Coverings, Window Treatments
Local Schools
School District: Riverside Local
Listed By / Shown By
Listed By
Agency Name: Keller Williams Greater Cleveland Northeast
Agency Contact: katekelly@kw.com, 440-867-8828
Shown By
Agency Title: M.C. Real Estate
Agency Phone: (330) 723-9911

Estimate Your Payment
Estimated Payment
$ 1,943.23 per month $1,223.84 Principal & Interest $559.00 Property Tax $160.39 Homeowner's Insurance
10370 Pinecrest Road | MLS# 5221724
This single family home located at 10370 Pinecrest Road , Concord Township, OH 44077 is currently listed for sale with an asking price of $549,900. This property was built in 1991 and has 3 bedrooms and 2 full and 1 partial baths with 2852 sq. ft. Pinecrest Road is located in the Eagle Ridge subdivision within the Riverside Local school district. Search Eagle Ridge real estate on www.mcrealestateohio.com today.