
BEDS3
BATHS1 full
SQUARE FEET1,619
MLS#5258433
STATUSActive
PROPERTY TYPEResidential - Single Family
SCHOOLEast Muskingum Local
Property Description
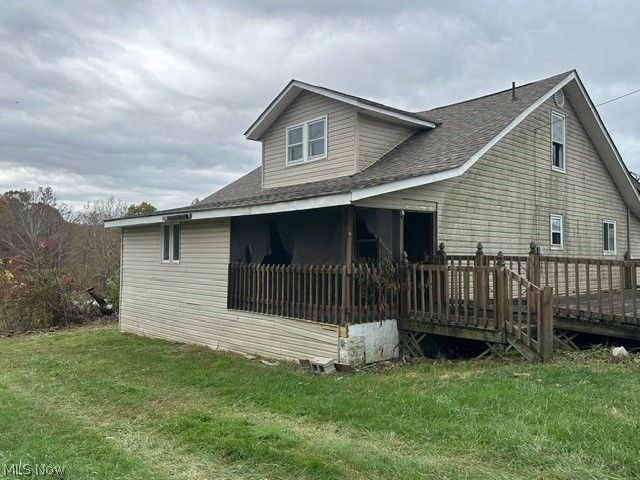
Endless Potential on 2.33 Acres in the John Glenn School District! Opportunity awaits with this fixer-upper situated on a desirable corner lot in Norwich, Ohio! Offering 2.33 acres, this property is full of possibilities for investors, renovators, or buyers looking to create their dream country property. The home offers more space than meets the eye, featuring one bedroom on the main level and two additional bedrooms upstairs, along with generously sized closets and plenty of storage throughout. Outside, you?ll find a spacious 28? x 52? pole barn, perfect for equipment, hobbies, storage, or workshop space, along with a 10? x 30? lean-to for additional covered storage. An existing inground pool is in need of updating or removal, giving the next owner the opportunity to customize the outdoor space to their liking. County water is available at the road. If you?ve been looking for acreage, outbuilding space, and a property with plenty of potential, this could be the opportunity you?ve been waiting for. Bring your vision and imagination to see the possibilities.
Property Features
Property Type: Residential - Single Family
Basement: Yes
Basement: Full, Unfinished, Walk-Up Access
Cooling: Central Air
Fireplaces: 1
Garage: 3
Heating: Forced Air, Oil
Home Style: Cape Cod
Lot Size: 0.57 Acres
Roof Type: Shingle
Taxes: $1,468 / year
Year Built: 1901
Feature Descriptions
Appliances: Dishwasher, Microwave
Days on Site: 1
Exterior: Vinyl Siding, Wood Siding
Fireplace: Wood Burning
Laundry: Main Level
Lot: Cleared, Corner Lot
Parcel#: 66-10-04-23-000
Parking: Driveway, Detached, Garage
Patio/Porch: Covered, Deck, Patio
Sewer: Septic Tank
Water: Well
Room Sizes
Dining Room: N D x N D Level - First
Bedroom: N D x N D Level - First
Bedroom: N D x N D Level - Second
Bedroom: N D x N D Level - Second
Bonus Room: N D x N D Level - First
Living Room: N D x N D Level - First
Laundry: N D x N D Level - First
Bathroom: N D x N D Level - First
Kitchen: N D x N D Level - First
Local Schools
School District: East Muskingum Local
Listed By / Shown By
Listed By
Agency Name: Century 21 Darfus Realty
Agency Contact: 740-687-1011, cory@darfusrealty.com
Shown By
Agency Title: M.C. Real Estate
Agency Phone: (330) 723-9911

Estimate Your Payment
Estimated Payment
$ 499.92 per month $333.83 Principal & Interest $122.33 Property Tax $43.75 Homeowner's Insurance
10435 Pidcock Road | MLS# 5258433
This single family home located at 10435 Pidcock Road, Norwich, OH 43767 is currently listed for sale with an asking price of $150,000. This property was built in 1901 and has 3 bedrooms and 1 full baths with 1619 sq. ft. Pidcock Road is located within the East Muskingum Local school district. Search Norwich real estate on www.mcrealestateohio.com today.