
BEDS4
BATHS1 full 1 partial
SQUARE FEET1,944
MLS#5259389
STATUSActive
PROPERTY TYPEResidential - Single Family
SUBDIVISIONJoseph A Schmitts Granger Estate
SCHOOLGarfield Heights City
Property Description
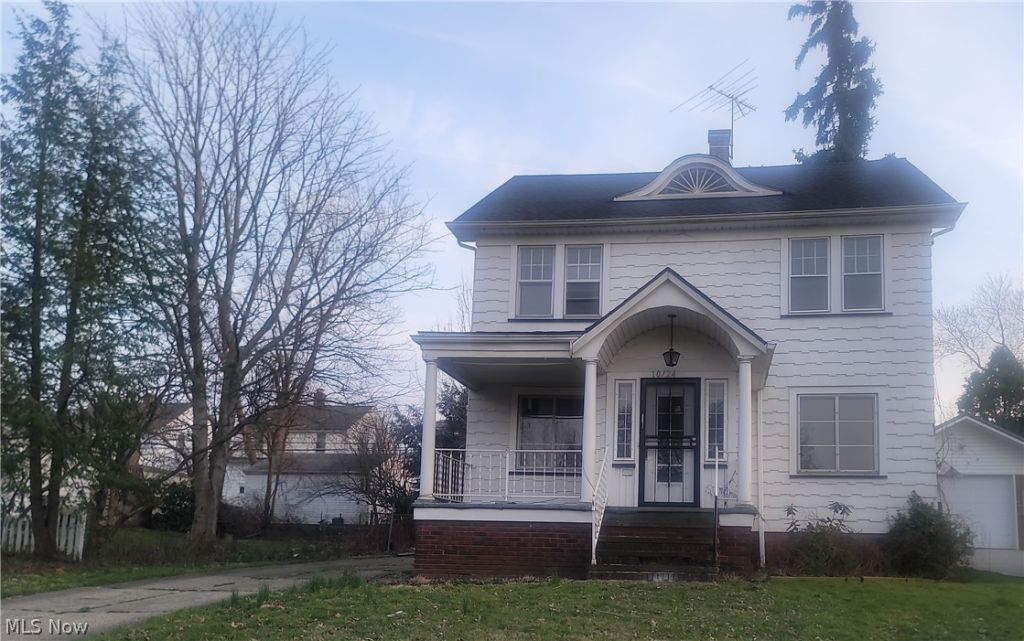
Large Garfield heights colonial with 4 bedrooms!!! It has a great floor plan and lots of old-world character and charm. Recently updated kitchen with newer cabinets, flooring, and eat-in area. First floor 1/2 bath off side entry hall. Formal living room and dining room. 3 bedrooms. Roomy 2nd floor full bath. Enclosed very cozy 2nd floor rear porch!! Walk up to the 3rd floor bedroom or office!!! 2 car garage.
Property Features
Property Type: Residential - Single Family
Basement: Yes
Basement: Full, Unfinished
Cooling: Central Air
Fireplaces: 1
Garage: 2
Heating: Forced Air, Gas
Home Style: Colonial
Lot Size: 0.11 Acres
Roof Type: Asphalt, Fiberglass
Stories: 2.0
Taxes: $3,447 / year
Year Built: 1929
Amenities
Awning(s)
Feature Descriptions
Exterior: Wood Siding
Fencing: Back Yard
Fireplace: Decorative
Laundry: Electric Dryer Hookup, Gas Dryer Hookup, In Basement
Parcel#: 542-20-105
Parking: Detached, Garage, Garage Door Opener, Paved
Patio/Porch: Deck, Front Porch
Security: Carbon Monoxide Detector(s)
Sewer: Public Sewer
Water: Public
Room Sizes
Bonus Room: 11 x 6 Level - Second
Bedroom: 11 x 10 Level - Second
Bedroom: 12 x 11 Level - Second
Primary Bedroom: 12 x 12 Level - Second
Eat-in Kitchen: 12 x 12 Level - First
Dining Room: 12 x 12 Level - First
Living Room: 22 x 12 Level - First
Local Schools
School District: Garfield Heights City
Listed By / Shown By
Listed By
Agency Name: McMullan Realty, Inc.
Agency Contact: hstoudermire@gmail.com, 216-390-0570
Shown By
Agency Title: M.C. Real Estate
Agency Phone: (330) 723-9911

Estimate Your Payment
Estimated Payment
$ 689.76 per month $355.87 Principal & Interest $287.25 Property Tax $46.64 Homeowner's Insurance
10724 Elmwood Avenue | MLS# 5259389
This single family home located at 10724 Elmwood Avenue , Garfield Heights, OH 44125 is currently listed for sale with an asking price of $159,900. This property was built in 1929 and has 4 bedrooms and 1 full and 1 partial baths with 1944 sq. ft. Elmwood Avenue is located in the Joseph A Schmitts Granger Estate subdivision within the Garfield Heights City school district. Search Joseph A Schmitts Granger Estate real estate on www.mcrealestateohio.com today.