
BEDS4
BATHS2 full
SQUARE FEET1,890
MLS#5262135
STATUSActive
PROPERTY TYPEResidential - Single Family
SUBDIVISIONMarks Sub
SCHOOLCopley-Fairlawn City
Property Description
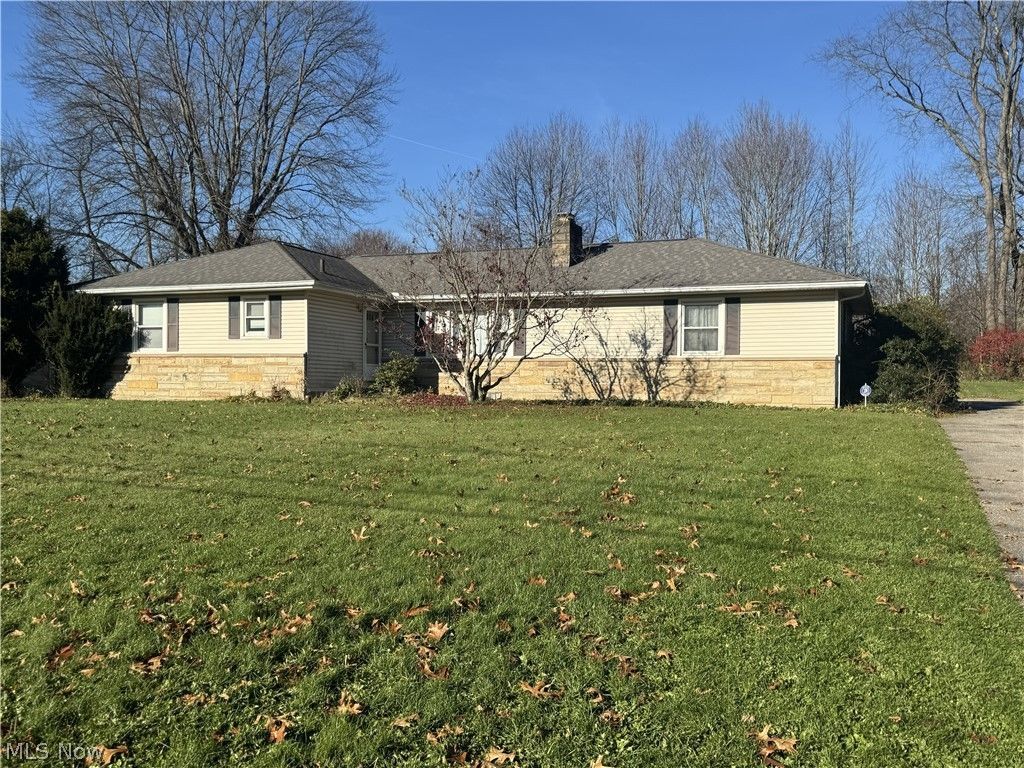
A diamond in the rough! 4 Bedroom, 2 bath ranch, in the Copley/Fairlawn School District. Large living room, eat-in kitchen, family room, master with en-suite, master bath with walk-in shower. 3 More nice sized bedrooms. 3 Season sunroom, full basement, attached 2 car garage. 1/2 Acre lot. Needs work, all furnishing will remain. Newer patio door. Property is being sold as-is,
Property Features
Property Type: Residential - Single Family
Basement: Yes
Basement: Full
Cooling: Central Air
Fireplaces: 1
Garage: 2 car attached
Heating: Forced Air, Fireplace(s), Gas
Home Style: Ranch
Lot Size: 0.55 Acres
Roof Type: Asphalt, Fiberglass
Stories: 1.0
Taxes: $4,826 / year
Year Built: 1960
Amenities
Eat-in Kitchen
Feature Descriptions
Appliances: Water Softener
Exterior: Stone Veneer, Vinyl Siding
Laundry: In Basement
Lot: City Lot, Landscaped
Parcel#: 1500949
Parking: Asphalt, Attached, Direct Access, Electricity, Garage, Garage Door Opener, Garage Faces Rear
Patio/Porch: Enclosed, Patio, Porch
Sewer: Septic Tank
Water: Well
Room Sizes
Sunroom: 11 x 17 Level - First
Recreation: 12 x 22 Level - Basement
Primary Bathroom: 7 x 5 Level - First
Bathroom: 7 x 8 Level - First
Bedroom: 10 x 11 Level - First
Bedroom: 10 x 11 Level - First
Primary Bedroom: 11 x 15 Level - First
Eat-in Kitchen: 20 x 12 Level - First
Family Room: 16 x 17 Level - First
Living Room: 11 x 20 Level - First
Local Schools
School District: Copley-Fairlawn City
Listed By / Shown By
Listed By
Agency Name: Helen Scott Realty LLC
Agency Contact: 330-753-5555, kstrayer@hotmail.com
Shown By
Agency Title: M.C. Real Estate
Agency Phone: (330) 723-9911

Estimate Your Payment
Estimated Payment
$ 1,028.96 per month $554.17 Principal & Interest $402.17 Property Tax $72.63 Homeowner's Insurance
1086 Magdalyn Drive | MLS# 5262135
This single family home located at 1086 Magdalyn Drive , Akron, OH 44320 is currently listed for sale with an asking price of $249,000. This property was built in 1960 and has 4 bedrooms and 2 full baths with 1890 sq. ft. Magdalyn Drive is located in the Marks Sub subdivision within the Copley-Fairlawn City school district. Search Marks Sub real estate on www.mcrealestateohio.com today.