
BEDS3
BATHS2 full
SQUARE FEET1,276
MLS#5262484
STATUSActive
PROPERTY TYPEResidential - Single Family
SCHOOLAkron City
Property Description
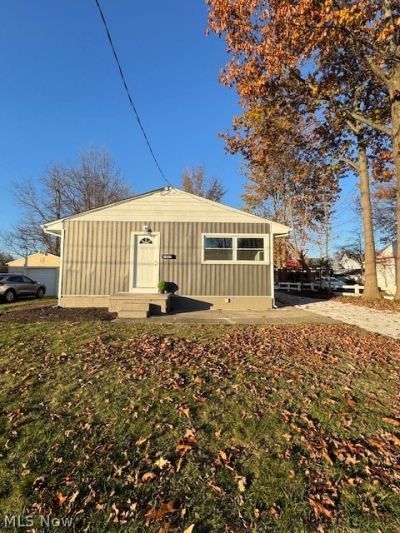
Step inside this fully remodeled three bedroom, two bathroom ranch, where fresh finishes and thoughtful updates create a welcoming place to call home. New tile flooring runs throughout the home, while all three bedrooms feature new carpet. The updated kitchen pairs new cabinetry with butcher block countertops and a tile backsplash, with a new dishwasher and range completing the space. The main level bathroom has also been refreshed with a new tub/shower combination, tile surround, vanity and toilet. Downstairs, a large family room offers additional space to relax or gather, with recessed lighting and new carpet. The lower level also includes a second fully remodeled bathroom with a new vanity, toilet and tiled shower surround. A two car garage with opener adds everyday convenience. Major improvements include a brand-new roof, furnace, hot water tank and windows throughout. Call today to schedule a private showing!
Property Features
Property Type: Residential - Single Family
Basement: Yes
Basement: Full, Partially Finished
Cooling: Central Air
Garage: 2
Heating: Forced Air, Gas
Home Style: Ranch
Lot Size: 0.17 Acres
Roof Type: Asphalt
Stories: 1.0
Taxes: $2,470 / year
Year Built: 1955
Feature Descriptions
Appliances: Dishwasher, Range
Exterior: Aluminum Siding, Board & Batten Siding
Laundry: In Basement
Parcel#: 6802130
Parking: Driveway, Detached, Electricity, Garage, Garage Door Opener, Gravel
Sewer: Public Sewer
Water: Public
Room Sizes
Primary Bathroom: 12 x 11 Level - First
Dining Room: 12 x 8 Level - First
Kitchen: 8 x 8 Level - First
Bedroom: 11 x 8 Level - First
Living Room: 15 x 13 Level - First
Family Room: 34 x 10 Level - Lower
Bedroom: 10 x 7 Level - First
Local Schools
School District: Akron City
Listed By / Shown By
Listed By
Agency Name: Hayes Realty
Agency Contact: shannon@hayesrealty.com, 330-861-8333
Shown By
Agency Title: M.C. Real Estate
Agency Phone: (330) 723-9911

Estimate Your Payment
Estimated Payment
$ 646.10 per month $389.25 Principal & Interest $205.83 Property Tax $51.01 Homeowner's Insurance
1087 Stanwood Avenue | MLS# 5262484
This single family home located at 1087 Stanwood Avenue, Akron, OH 44314 is currently listed for sale with an asking price of $174,900. This property was built in 1955 and has 3 bedrooms and 2 full baths with 1276 sq. ft. Stanwood Avenue is located within the Akron City school district. Search Akron real estate on www.mcrealestateohio.com today.