
BEDS3
BATHS2 full 1 partial
SQUARE FEET1,440
MLS#5244740
STATUSActive
PROPERTY TYPEResidential - Condominium
SUBDIVISIONHillshire Woods Condo
SCHOOLRiverside Local
Property Description
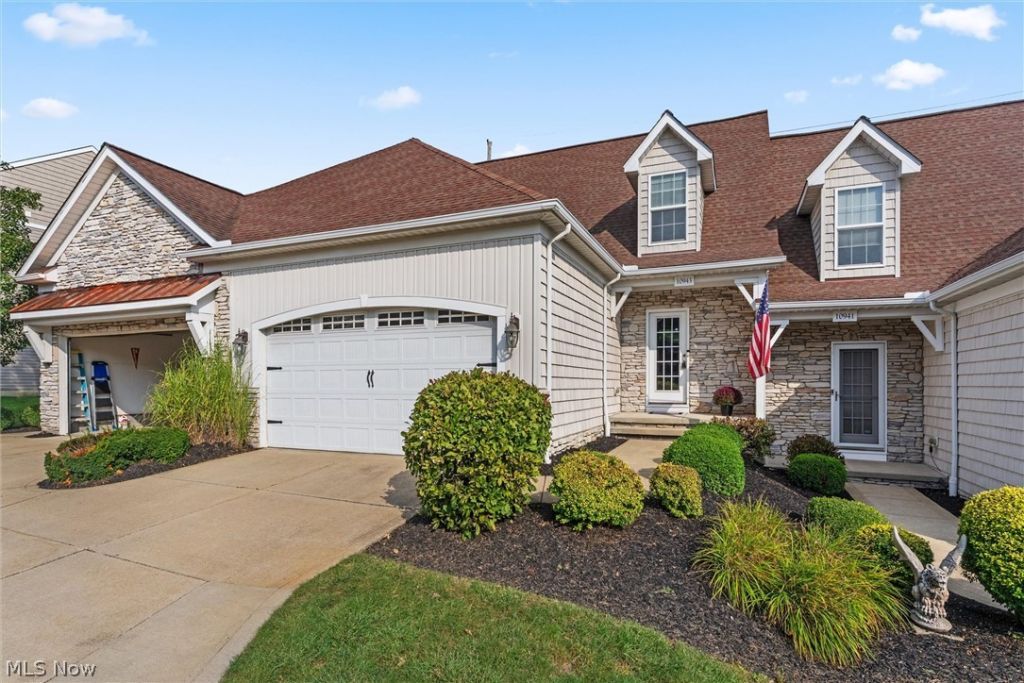
Situated in Hillshire woods a very sought after area. Pride of home ownership speaks loudly with this meticulously maintained condo. Upon entering you will notice a gentile palette of paint color throughout and the seamless flow from room to room. The kitchen for the culinary enthusiast has granite countertops, light honey cabinetry and ceramic tile throughout. Perfect for creating fun and exciting recipes. Conveniently located is the laundry area off the kitchen. The great room being grand in size with high ceilings, fireplace and door leading to the backyard. The oversized first floor master bedroom has its own attached master bath and walk in closet. On the second level are two additional bedrooms and full bath and balcony overlooking the great room. The unfinished basement has endless possibilities. Create your own media room on kids play area. Let your imagination run wild! The backyard is very serene and private. In the morning sit back, listen to the bird's chirp as you sip on your morning coffee. This home creates simple living at its finest with a first-floor master and first floor laundry. More features include two car attached garage and all appliances included. Set up your private showing today.
Property Features
Property Type: Residential - Condominium
Basement: Yes
Basement: Full, Unfinished
Cooling: Central Air
Fireplaces: 1
Garage: 2 car attached
Heating: Forced Air, Fireplace(s), Gas
Home Style: Cape Cod
Lot Size: 0.03 Acres
Roof Type: Asphalt, Fiberglass
Stories: 2.0
Taxes: $2,706 / year
Year Built: 2007
Amenities
Entrance Foyer
Granite Counters
High Ceilings
Vaulted Ceiling(s)
Walk-In Closet(s)
Private Yard
Feature Descriptions
Appliances: Dryer, Dishwasher, Disposal, Microwave, Range, Refrigerator, Washer
Exterior: Stone, Vinyl Siding
Fencing: Partial, Wood
Fireplace: Gas Log, Great Room, Gas
Laundry: Main Level
Lot: Back Yard, Front Yard, Landscaped, Wooded
Parcel#: 08-A-019-C-00-012-0
Parking: Attached, Electricity, Garage, Paved, Water Available
Patio/Porch: Patio
Pets Allowed: Yes
Security: Smoke Detector(s)
Sewer: Public Sewer
View: City
Water: Public
Room Sizes
Entry/ Foyer: 9 x 8 Level - First
Local Schools
School District: Riverside Local
Listed By / Shown By
Listed By
Agency Name: McDowell Homes Real Estate Services
Agency Contact: johnwegloski@mcdhomes.com, 440-221-8040
Shown By
Agency Title: M.C. Real Estate
Agency Phone: (330) 723-9911

Estimate Your Payment
Estimated Payment
$ 892.32 per month $589.55 Principal & Interest $225.50 Property Tax $77.26 Homeowner's Insurance
10943 Rocky Ledge Lane | MLS# 5244740
This condo located at 10943 Rocky Ledge Lane , Concord Township, OH 44077 is currently listed for sale with an asking price of $264,900. This property was built in 2007 and has 3 bedrooms and 2 full and 1 partial baths with 1440 sq. ft. Rocky Ledge Lane is located in the Hillshire Woods Condo subdivision within the Riverside Local school district. Search Hillshire Woods Condo real estate on www.mcrealestateohio.com today.