
BEDS4
BATHS2 full 1 partial
SQUARE FEET3,557
MLS#5227408
STATUSActive
PROPERTY TYPEResidential - Single Family
SUBDIVISIONSpringbrook
SCHOOLWadsworth City
Property Description
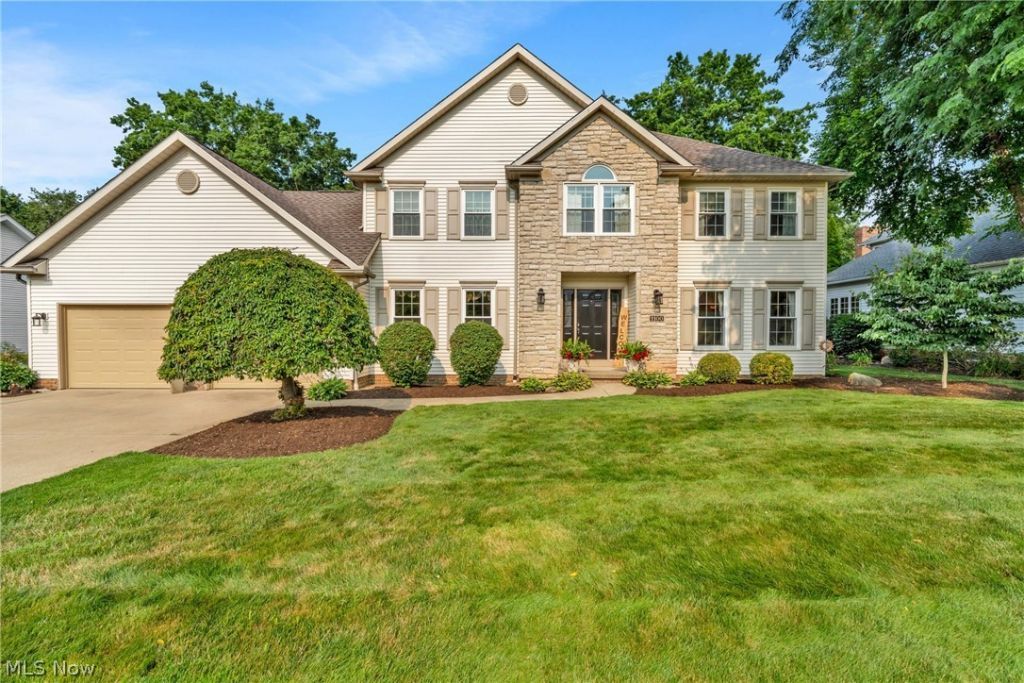
Welcome home to this spacious colonial offering major updates, exceptional outdoor living, and one of Wadsworth's most desirable neighborhoods?with no HOA! From the moment you arrive, you'll appreciate the beautifully landscaped front yard, stacked stone accents, welcoming entry, oversized driveway, brand-new roof and windows (2025), and new garage doors (2026). The backyard features a spacious deck, fenced yard with a rear gate, raised garden bed, and a peaceful setting perfect for relaxing, entertaining, and enjoying breathtaking Ohio sunsets. Step inside to a welcoming foyer featuring 3/4-inch walnut hardwood floors, crown molding, and two coat closets. The formal living room offers brand-new carpet and is perfect as a sitting room or home office. The inviting family room features newer carpet and paint, a gas fireplace, recessed lighting, and updated oak trim. The kitchen offers granite countertops, DuraCeramic flooring, and all kitchen appliances stay. An energy-efficient slider (2025) opens to the deck, extending your entertaining space. The dining room showcases Venetian plaster walls and a tray ceiling, while the first-floor laundry includes a utility sink and ample cabinetry. A wider-than-average half bath adds extra comfort. Upstairs, the spacious owner's suite features a private bath with new LVP flooring, dual sinks, a garden tub, and separate shower. Three additional bedrooms and a full bath complete the second level. The partially finished basement provides approximately 900 square feet of additional living space, abundant storage, a workshop, and is plumbed for a future full bath. The oversized 600-square-foot garage offers exceptional depth, hot and cold water, and plenty of room for vehicles, hobbies, or storage. Come experience Wadsworth's big heart, small-town charm, and a place you'll be proud to call home.
Property Features
Property Type: Residential - Single Family
Basement: Yes
Basement: Full, Storage Space, Sump Pump
Cooling: Central Air, Ceiling Fan(s)
Fireplaces: 1
Garage: 2 car attached
Heating: Forced Air, Fireplace(s), Gas
Home Style: Colonial
Lot Size: 0.29 Acres
Roof Type: Asphalt, Shingle
Stories: 2.0
Taxes: $5,850 / year
Year Built: 1998
Amenities
Tray Ceiling(s)
Ceiling Fan(s)
Crown Molding
Double Vanity
Entrance Foyer
Eat-in Kitchen
Granite Counters
High Speed Internet
Pantry
Recessed Lighting
Storage
Soaking Tub
Natural Woodwork
Walk-In Closet(s)
Basketball Court
Private Yard
Feature Descriptions
Appliances: Dishwasher, Freezer, Humidifier, Microwave, Range, Refrigerator
Days on Site: 53
Exterior: Stone, Vinyl Siding
Fencing: Back Yard
Fireplace: Family Room, Gas
Laundry: Washer Hookup, Electric Dryer Hookup, Gas Dryer Hookup, Laundry Room, Laundry Tub, Sink
Lot: City Lot, Front Yard, Garden, Gentle Sloping, Landscaped
Parcel#: 040-20A-03-189
Parking: Attached, Concrete, Driveway, Garage Faces Front, Garage, Garage Door Opener, Lighted
Patio/Porch: Deck, Front Porch
Security: Smoke Detector(s)
Sewer: Public Sewer
View: Trees/Woods
Water: Public
Window: Skylight(s)
Room Sizes
Bedroom: 12 x 9 Level - Second
Bedroom: 12 x 12 Level - Second
Bedroom: 12 x 14 Level - Second
Primary Bathroom: 13 x 10 Level - Second
Primary Bedroom: 14 x 19 Level - Second
Laundry: 5 x 8 Level - First
Entry/ Foyer: 12 x 14 Level - First
Dining Room: 14 x 10 Level - First
Eat-in Kitchen: 9 x 11 Level - First
Kitchen: 12 x 11 Level - First
Living Room: 12 x 12 Level - First
Family Room: 12 x 17 Level - First
Local Schools
School District: Wadsworth City
Listed By / Shown By
Listed By
Agency Name: Berkshire Hathaway HomeServices Stouffer Realty
Agency Contact: jenniferham@stoufferrealty.com, 440-655-5380
Shown By
Agency Title: M.C. Real Estate
Agency Phone: (330) 723-9911

Estimate Your Payment
Estimated Payment
$ 1,683.19 per month $1,057.14 Principal & Interest $487.50 Property Tax $138.54 Homeowner's Insurance
1100 Partridge Drive | MLS# 5227408
This single family home located at 1100 Partridge Drive, Wadsworth, OH 44281 is currently listed for sale with an asking price of $475,000. This property was built in 1998 and has 4 bedrooms and 2 full and 1 partial baths with 3557 sq. ft. Partridge Drive is located in the Springbrook subdivision within the Wadsworth City school district. Search Springbrook real estate on www.mcrealestateohio.com today.