
BEDS4
BATHS2 full 1 partial
SQUARE FEET1,938
MLS#5243401
STATUSActive
PROPERTY TYPEResidential - Single Family
SCHOOLAvon Lake City
Property Description
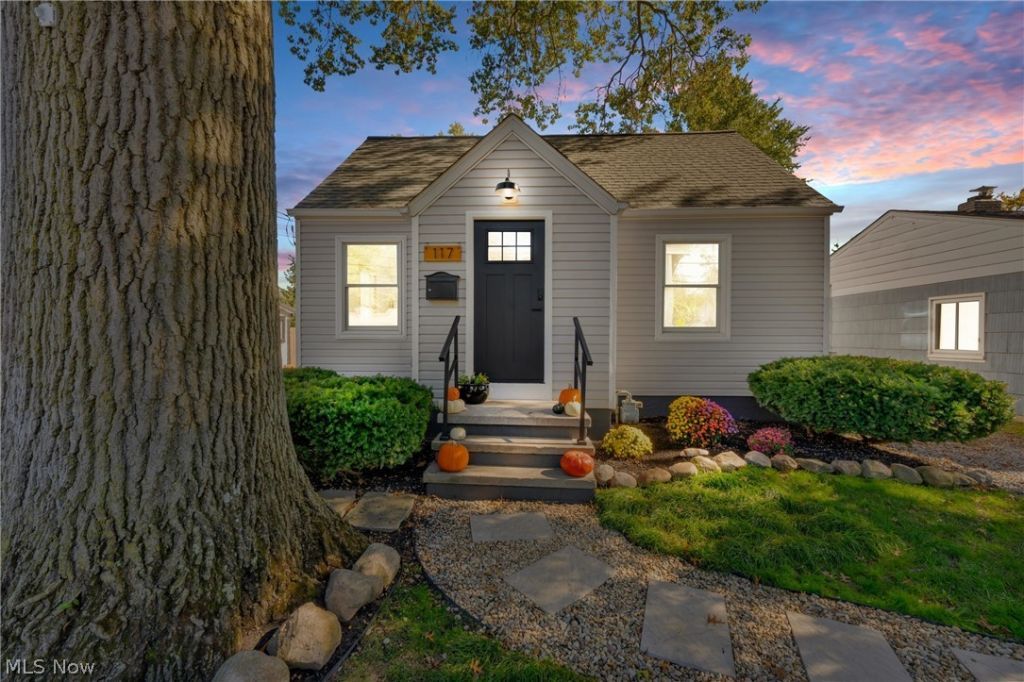
Enjoy the best of Avon Lake living in this beautifully updated home featuring 4 bedrooms, 2.5 baths, and over 1,900 square feet of living space! Ideally located just one block from Lake Erie, this home offers a versatile layout with a bathroom on every floor and an additional fifth bedroom in the basement, complete with a full bath. Recent updates include new flooring, carpet, fresh paint, interior, exterior doors, a gas stove, and a refrigerator. The electrical panel, dishwasher and radon mitigation system were replaced in 2019. The washer and dryer are included for added convenience! A detached 2.5-car garage provides plenty of room for vehicles, workshop and additional storage. Enjoy extra peace of mind with a one-year home warranty included. With its refreshed interior, flexible living space, and desirable location near the lake, this home is ready for its next owner to enjoy. This is a community that prioritizes family living in a top rated school district. Do not miss this one!
Property Features
Property Type: Residential - Single Family
Basement: Yes
Basement: Full, Partially Finished
Cooling: Ceiling Fan(s), Window Unit(s), Wall Unit(s)
Garage: 2
Heating: Forced Air, Gas
Home Style: Cape Cod
Lot Size: 0.15 Acres
Roof Type: Asphalt, Fiberglass
Stories: 2.0
Taxes: $3,964 / year
Year Built: 1950
Amenities
Ceiling Fan(s)
Feature Descriptions
Appliances: Dryer, Dishwasher, Microwave, Range, Refrigerator, Washer
Exterior: Vinyl Siding
Fencing: Fenced
Laundry: In Basement
Parcel#: 04-00-030-108-013
Parking: Detached, Garage, Unpaved
Sewer: Public Sewer
Water: Public
Room Sizes
Bedroom: 11 x 8 Level - First
Bedroom: 10 x 11 Level - Lower
Family Room: 16 x 9 Level - First
Eat-in Kitchen: 20 x 9 Level - First
Bedroom: 10 x 11 Level - First
Living Room: 19 x 11 Level - First
Entry/ Foyer: 4 x 5 Level - First
Bathroom: 15 x 7 Level - First
Bathroom: 12 x 6 Level - Lower
Bedroom: 20 x 10 Level - Second
Bedroom: 24 x 16 Level - Second
Local Schools
School District: Avon Lake City
Listed By / Shown By
Listed By
Agency Name: Century 21 DeAnna Realty
Agency Phone: 440-731-8070
Shown By
Agency Title: M.C. Real Estate
Agency Phone: (330) 723-9911

Estimate Your Payment
Estimated Payment
$ 1,071.66 per month $655.43 Principal & Interest $330.33 Property Tax $85.90 Homeowner's Insurance
117 Lear Road | MLS# 5243401
This single family home located at 117 Lear Road, Avon Lake, OH 44012 is currently listed for sale with an asking price of $294,500. This property was built in 1950 and has 4 bedrooms and 2 full and 1 partial baths with 1938 sq. ft. Lear Road is located within the Avon Lake City school district. Search Avon Lake real estate on www.mcrealestateohio.com today.