
BEDS2
BATHS2 full
SQUARE FEET1,374
MLS#5245841
STATUSActive
PROPERTY TYPEResidential - Condominium
SUBDIVISIONLakes/Brittany Pointe
SCHOOLSpringfield Local
Property Description
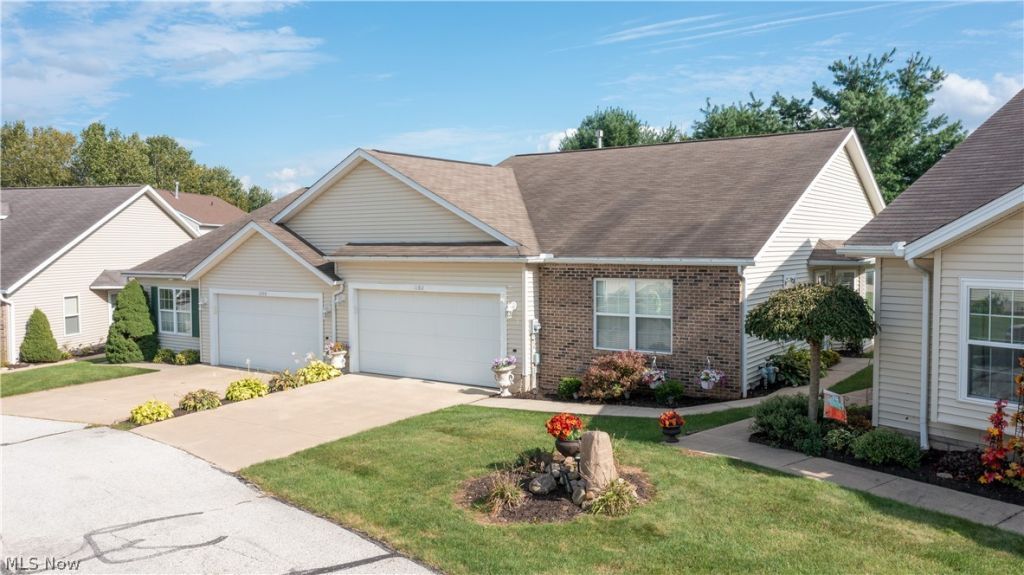
Very nice, open 2- bedroom ranch condo in the desirable Lakes at Brittany Pointe development. Fabulous vaulted ceilings, custom-size windows throughout, a very large Great room with a fireplace and sliders leading to a private patio, along with an open kitchen complete with tons of cabinets, pantry, vast counter space, and a bayed breakfast nook are just a few of the outstanding qualities of this home. The primary suite is extra large and includes a great walk-in closet and nice full bath. On the other side of the home, there is the second bedroom with a double-door closet and full bath. The main floor laundry is located off the kitchen. The attached two- car garage is very convenient. Updates include: furnace 2023, A/C 2024, hot water tank 2024, interior completely repainted 2023, and various fixtures replaced. Welcome to incredible, simple living at its finest!
Property Features
Property Type: Residential - Condominium
Basement: None
Cooling: Central Air
Fireplaces: 1
Garage: 2 car attached
Heating: Forced Air, Gas
Home Style: Ranch
Roof Type: Asphalt, Fiberglass
Stories: 1.0
Taxes: $2,952 / year
Year Built: 2003
Amenities
Ceiling Fan(s)
High Ceilings
Open Floorplan
Pantry
Recessed Lighting
Storage
Vaulted Ceiling(s)
Walk-In Closet(s)
Feature Descriptions
Appliances: Dryer, Dishwasher, Range, Refrigerator, Washer
Community Features: Street Lights, Sidewalks
Days on Site: 3
Exterior: Brick, Vinyl Siding
Fireplace: Gas, Great Room
HOA: Yes
HOA Fee: 330/ Monthly
Laundry: Main Level, In Unit
Lot: Landscaped
Parcel#: 5402288
Parking: Attached, Concrete, Driveway, Electricity, Garage Faces Front, Garage, Garage Door Opener
Patio/Porch: Patio
Sewer: Public Sewer
View: Neighborhood
Water: Public
Window: Blinds
Room Sizes
Primary Bedroom: N D x N D Level - First
Primary Bathroom: N D x N D Level - First
Kitchen: N D x N D Level - First
Laundry: N D x N D Level - First
Bedroom: N D x N D Level - First
Great Room: N D x N D Level - First
Bathroom: N D x N D Level - First
Local Schools
School District: Springfield Local
Listed By / Shown By
Listed By
Agency Name: Berkshire Hathaway HomeServices Stouffer Realty
Agency Contact: schmitt67@hotmail.com, 330-606-9934
Shown By
Agency Title: M.C. Real Estate
Agency Phone: (330) 723-9911

Estimate Your Payment
Estimated Payment
$ 824.71 per month $511.66 Principal & Interest $246.00 Property Tax $67.05 Homeowner's Insurance
1192 Chaucer Circle | MLS# 5245841
This condo located at 1192 Chaucer Circle, Akron, OH 44312 is currently listed for sale with an asking price of $229,900. This property was built in 2003 and has 2 bedrooms and 2 full baths with 1374 sq. ft. Chaucer Circle is located in the Lakes/Brittany Pointe subdivision within the Springfield Local school district. Search Lakes/Brittany Pointe real estate on www.mcrealestateohio.com today.