
BEDS3
BATHS3 full
SQUARE FEET1,952
MLS#5227591
STATUSActive
PROPERTY TYPEResidential - Single Family
SUBDIVISIONMansfield
SCHOOLLexington Local
Property Description
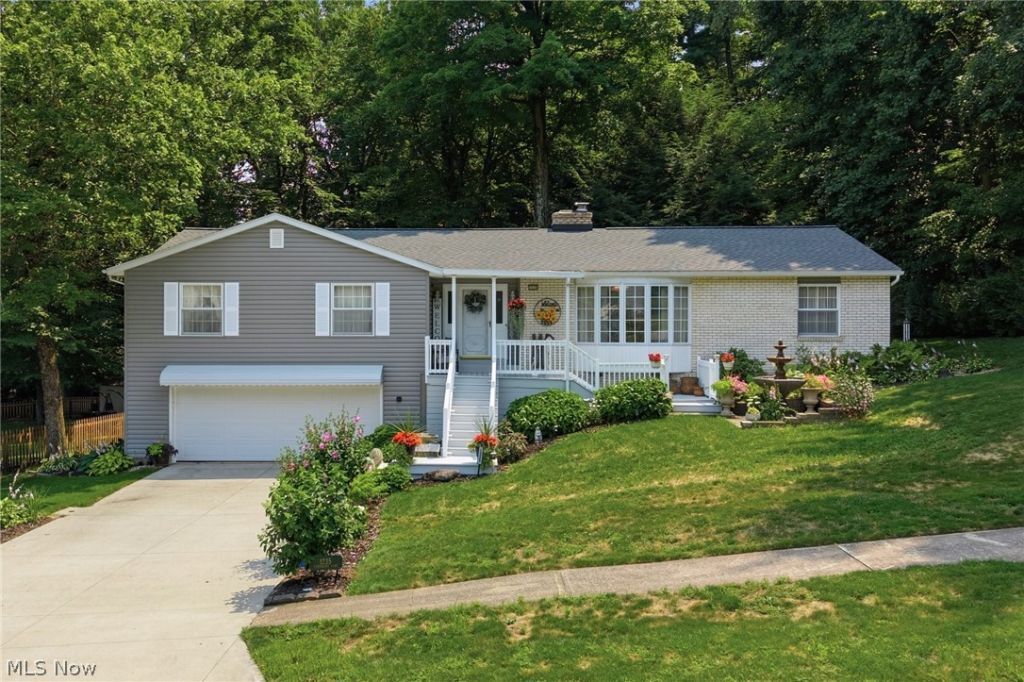
Don't miss this beautifully updated ranch in desirable Royal Oak Estates! Featuring fresh curb appeal and a spacious, functional layout, this home offers 3 main-level bedrooms, including a private primary suite, a heated sunroom, and an updated kitchen with gorgeous quartz countertops and a brand-new backsplash. Enjoy a formal dining room and inviting sitting room, perfect for entertaining. The finished lower level includes a large rec room with a wet bar, a spacious 4th bedroom, full bath, workshop, and abundant storage. The oversized 2-car garage also offers extra storage and workspace. Outside, the beautifully landscaped yard is a gardener's dream with a relaxing deck for summer evenings. Recent updates include new flooring, front façade, garage door, A/C, heat pump, roof (within the last 5 years), hot water tank, quartz countertops, and backsplash. Move-in ready!
Property Features
Property Type: Residential - Single Family
Basement: Yes
Basement: Full, Finished
Cooling: Central Air, Whole House Fan
Fireplaces: 1
Garage: 2 car attached
Heating: Electric, Heat Pump
Home Style: Ranch
Lot Size: 0.36 Acres
Roof Type: Composition
Stories: 1.0
Taxes: $2,107 / year
Year Built: 1973
Amenities
Wet Bar
Central Vacuum
Other
See Remarks
Feature Descriptions
Appliances: Dryer, Dishwasher, Disposal, Range, Refrigerator
Days on Site: 78
Exterior: Vinyl Siding
Fireplace: Electric, Family Room, Glass Doors
Laundry: Lower Level
Lot: Flat, Garden, Level, Wooded
Parcel#: 056-92-159-06-000
Parking: Attached, Garage, Garage Door Opener
Patio/Porch: Deck, Porch
Security: Smoke Detector(s)
Sewer: Public Sewer
Water: Public
Window: Double Pane Windows, Wood Frames
Local Schools
School District: Lexington Local
Listed By / Shown By
Listed By
Agency Name: Keller Williams Legacy Group Realty
Agency Contact: stephaniewebbteam@gmail.com, 419-709-0489
Shown By
Agency Title: M.C. Real Estate
Agency Phone: (330) 723-9911

Estimate Your Payment
Estimated Payment
$ 1,056.36 per month $778.73 Principal & Interest $175.58 Property Tax $102.05 Homeowner's Insurance
1235 Canteberry Lane | MLS# 5227591
This single family home located at 1235 Canteberry Lane, Mansfield, OH 44906 is currently listed for sale with an asking price of $349,900. This property was built in 1973 and has 3 bedrooms and 3 full baths with 1952 sq. ft. Canteberry Lane is located in the Mansfield subdivision within the Lexington Local school district. Search Mansfield real estate on www.mcrealestateohio.com today.