
BEDS3
BATHS2 full 1 partial
SQUARE FEET2,042
MLS#5227264
STATUSActive
PROPERTY TYPEResidential - Single Family
SUBDIVISIONThe Cedars 1
SCHOOLBoardman Local
Property Description
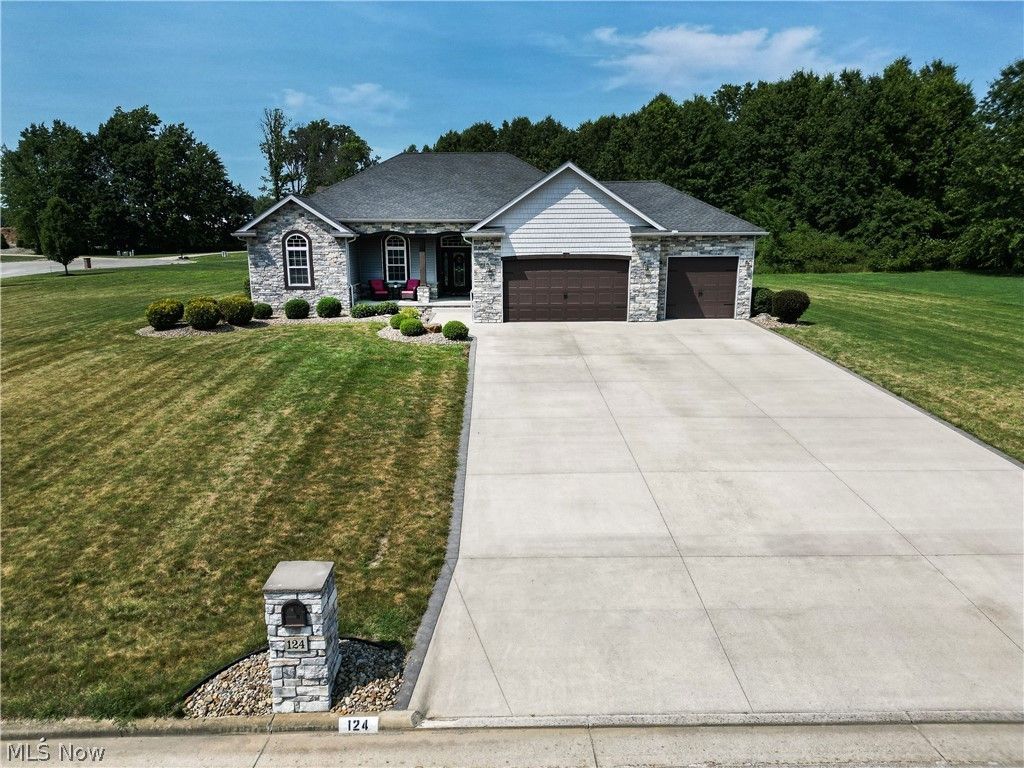
Homes in 'The Cedars rarely come on the market?don't miss this incredible opportunity! This stunning 3-bedroom, 2.5-bath RANCH sits on over an acre in one of the area's most desirable cul-de-sac neighborhoods. You'll appreciate the exceptional curb appeal featuring beautiful stone accents, a welcoming covered front porch, immaculate landscaping, a 3-car attached garage with epoxy floors, and an oversized three-wide concrete driveway. Step inside to discover an open-concept floor plan with a living room that features a stone gas fireplace and an impressive kitchen, with rich dark cabinetry, granite countertops, a massive center island, pantry, stainless steel appliances, and beverage cooler. The dining area is surrounded by windows and enhanced by custom horizontal blinds, filling the space with natural light and has a versatile bonus room?perfect for a home office, hobby room, or the walk-in pantry you've always dreamed of. There is also a convenient half bath and laundry room with sink and linen closet off the kitchen. Step through the sliding glass doors to your backyard retreat featuring an expansive stamped concrete patio, built-in fire pit, which is surrounded by privacy trees?creating the perfect setting for relaxing or entertaining family and friends. The spacious owner's suite boasts elegant tray ceilings, a large walk-in closet, and a luxurious en-suite bath with dual vanities, a soaking tub, and a separate walk-in shower. Two additional bedrooms?both featuring tray ceilings?and another full bathroom complete the main level. The full basement offers freshly painted concrete floors, a Gordon Brothers drinking water system, on-demand hot water tank, and plumbing already roughed in for a future bathroom. Whether you're looking for additional living space, a recreation room, or a home gym, the layout is ideal for finishing to suit your needs. This meticulously maintained home combines quality craftsmanship, modern finishes, and an unbeatable location.
Property Features
Property Type: Residential - Single Family
Basement: Yes
Basement: Interior Entry, Concrete, Bath/Stubbed, Storage Space, Unfinished, Sump Pump
Cooling: Central Air, Ceiling Fan(s)
Fireplaces: 1
Garage: 3 car attached
Heating: Forced Air, Fireplace(s), Gas
Home Style: Ranch
Lot Size: 1.11 Acres
Roof Type: Asphalt, Fiberglass
Stories: 1.0
Taxes: $6,294 / year
Year Built: 2016
Amenities
Ceiling Fan(s)
Chandelier
Double Vanity
Eat-in Kitchen
Granite Counters
High Ceilings
Kitchen Island
Primary Downstairs
Open Floorplan
Pantry
Recessed Lighting
Storage
Soaking Tub
Walk-In Closet(s)
Fire Pit
Feature Descriptions
Appliances: Dryer, Dishwasher, Microwave, Range, Refrigerator, Washer
Exterior: Stone Veneer, Vinyl Siding
Fencing: None
Fireplace: Living Room, Stone, Gas
Laundry: Main Level, Laundry Room, Laundry Tub, Sink
Lot: Back Yard, Flat, Level, Rectangular Lot
Parcel#: 04-068-0-004.16-0
Parking: Attached, Concrete, Electricity, Garage Faces Front, Garage, Garage Door Opener
Patio/Porch: Covered, Front Porch, Patio
Sewer: Public Sewer
Water: Public
Window: Window Treatments
Room Sizes
Bathroom: N D x N D Level - First
Office: N D x N D Level - First
Laundry: N D x N D Level - First
Bathroom: N D x N D Level - First
Living Room: N D x N D Level - First
Bedroom: N D x N D Level - First
Bedroom: N D x N D Level - First
Primary Bathroom: N D x N D Level - First
Primary Bedroom: N D x N D Level - First
Kitchen: N D x N D Level - First
Eat-in Kitchen: N D x N D Level - First
Local Schools
School District: Boardman Local
Listed By / Shown By
Listed By
Agency Name: Burgan Real Estate
Agency Contact: stacie@burganrealestate.com, 330-207-7604
Shown By
Agency Title: M.C. Real Estate
Agency Phone: (330) 723-9911

Estimate Your Payment
Estimated Payment
$ 1,782.86 per month $1,112.56 Principal & Interest $524.50 Property Tax $145.80 Homeowner's Insurance
124 Cedars Drive | MLS# 5227264
This single family home located at 124 Cedars Drive, Poland, OH 44514 is currently listed for sale with an asking price of $499,900. This property was built in 2016 and has 3 bedrooms and 2 full and 1 partial baths with 2042 sq. ft. Cedars Drive is located in the The Cedars 1 subdivision within the Boardman Local school district. Search The Cedars 1 real estate on www.mcrealestateohio.com today.