
BEDS3
BATHS1 full 1 partial
SQUARE FEET1,728
MLS#5253380
STATUSActive
PROPERTY TYPEResidential - Single Family
SUBDIVISIONEastland
SCHOOLAkron City
Property Description
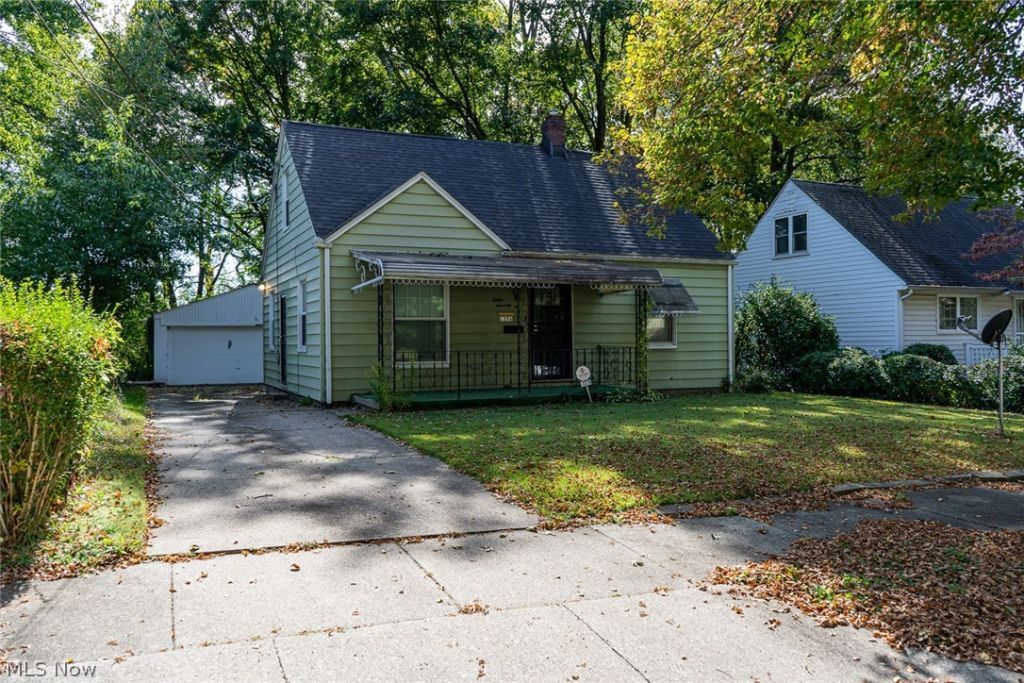
Welcome to this charming Cape Cod home featuring a cozy front porch perfect for relaxation. The main floor offers two bedrooms alongside a spacious living room highlighted by a large picture window that floods the space with natural light. Upstairs, you will find a third bedroom paired with a versatile loft/office space and a convenient half bath. The kitchen comes fully equipped with all included appliances and durable laminate flooring. Downstairs, the finished family room provides extra living space, complete with glass-block windows . Outside, enjoy an oversized two-car garage and a fully fenced backyard extending behind the garage. Notable mechanical and exterior updates include entry and storm doors (2022), hot water heater (2022), and roof (2021).
Property Features
Property Type: Residential - Single Family
Basement: Yes
Basement: Partially Finished
Cooling: Central Air
Garage: 2
Heating: Forced Air, Gas
Home Style: Cape Cod
Lot Size: 0.17 Acres
Roof Type: Asphalt, Fiberglass
Stories: 2.0
Taxes: $2,056 / year
Year Built: 1943
Feature Descriptions
Days on Site: 1
Exterior: Aluminum Siding
Fencing: Chain Link
Laundry: In Basement
Lot: Back Yard, Front Yard
Parcel#: 6838039
Parking: Detached, Electricity, Garage, Garage Door Opener, Paved
Patio/Porch: Patio, Porch
Sewer: Public Sewer
Water: Public
Window: Blinds, Window Coverings, Window Treatments
Room Sizes
Office: 11 x 9 Level - Second
Bedroom: 11 x 9 Level - Second
Bedroom: 11 x 8 Level - First
Primary Bedroom: 12 x 10 Level - First
Kitchen: 13 x 8 Level - First
Family Room: 27 x 10 Level - Lower
Living Room: 16 x 11 Level - First
Local Schools
School District: Akron City
Listed By / Shown By
Listed By
Agency Name: Keller Williams Legacy Group Realty
Agency Contact: drew.hamilton@kw.com, 330-412-6965
Shown By
Agency Title: M.C. Real Estate
Agency Phone: (330) 723-9911

Estimate Your Payment
Estimated Payment
$ 447.98 per month $244.59 Principal & Interest $171.33 Property Tax $32.05 Homeowner's Insurance
1276 Ottawa Avenue | MLS# 5253380
This single family home located at 1276 Ottawa Avenue, Akron, OH 44305 is currently listed for sale with an asking price of $109,900. This property was built in 1943 and has 3 bedrooms and 1 full and 1 partial baths with 1728 sq. ft. Ottawa Avenue is located in the Eastland subdivision within the Akron City school district. Search Eastland real estate on www.mcrealestateohio.com today.