
BEDS3
BATHS2 full 1 partial
SQUARE FEET2,167
MLS#5255879
STATUSActive
PROPERTY TYPEResidential - Single Family
SUBDIVISIONAbbie Creek
SCHOOLAshland City
Property Description
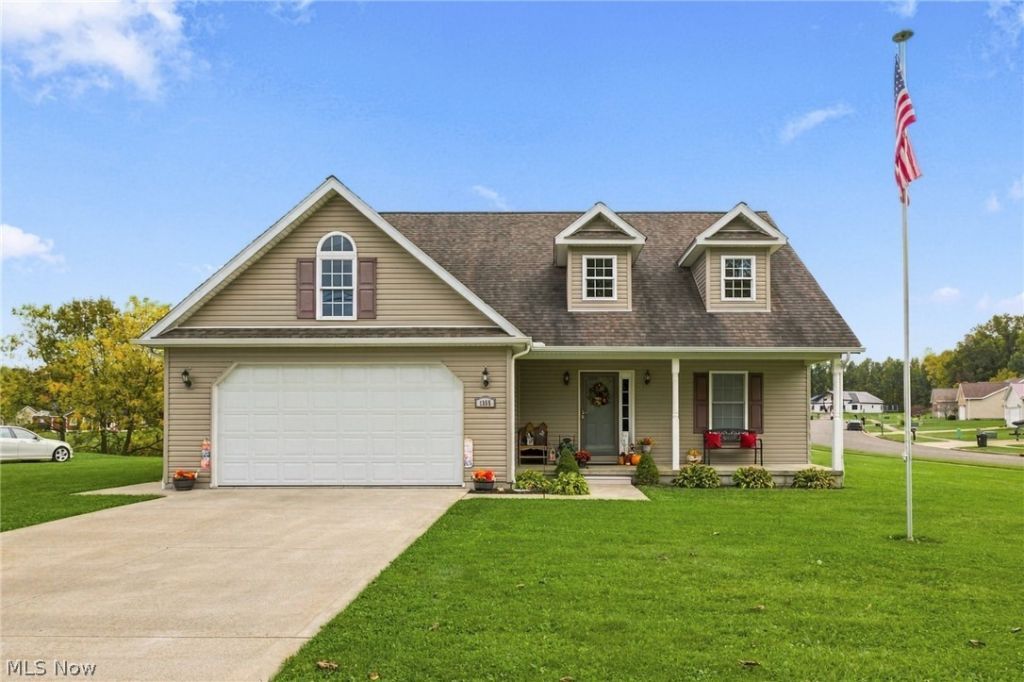
Absolutely stunning and beautifully maintained, this move-in-ready home offers 3 bedrooms, 2½ bathrooms, and a 2-car garage. A welcoming entryway with soaring ceilings leads into an open-concept living area featuring vaulted ceilings. The first-floor primary suite includes an en suite bathroom and walk-in closet, while first-floor laundry and a large pantry add everyday convenience. Upstairs, you'll find two additional bedrooms, a full bathroom, and an overlook into the living room below. A full basement provides plenty of room for storage or future possibilities. Situated on approximately a quarter-acre lot within the city limits, this home offers a country feel with the convenience of town. This home is a must-see-call today to schedule your private showing!
Property Features
Property Type: Residential - Single Family
Basement: Yes
Basement: Full, Unfinished
Cooling: Central Air
Garage: 2 car attached
Heating: Electric, Forced Air
Home Style: Conventional
Lot Size: 0.27 Acres
Roof Type: Asphalt, Shingle
Stories: 2.0
Taxes: $3,287 / year
Year Built: 2014
Amenities
Cathedral Ceiling(s)
None
Feature Descriptions
Appliances: Dryer, Dishwasher, Microwave, Range, Refrigerator, Washer
Community Features: None
Exterior: Vinyl Siding
Fencing: None
Laundry: Main Level
Lot: Corner Lot, City Lot
Parcel#: P44-168-0-0008-00
Parking: Attached, Garage
Patio/Porch: Front Porch, Porch
Sewer: Public Sewer
Water: Public
Room Sizes
Dining Room: 11.4 x 12.9 Level - First
Bedroom: 12.6 x 13.4 Level - Second
Bedroom: 12.11 x 13.2 Level - Second
Primary Bedroom: 12.11 x 14.9 Level - First
Living Room: 20.3 x 19 Level - First
Kitchen: 12.4 x 12.1 Level - First
Entry/ Foyer: 5.7 x 12.11 Level - First
Local Schools
School District: Ashland City
Listed By / Shown By
Listed By
Agency Name: Howard Hanna Real Estate Services
Agency Contact: jennifermcquillen@howardhanna.com, 419-651-1501
Shown By
Agency Title: M.C. Real Estate
Agency Phone: (330) 723-9911

Estimate Your Payment
Estimated Payment
$ 1,243.05 per month $856.84 Principal & Interest $273.92 Property Tax $112.29 Homeowner's Insurance
1355 W Main Street | MLS# 5255879
This single family home located at 1355 W Main Street, Ashland, OH 44805 is currently listed for sale with an asking price of $385,000. This property was built in 2014 and has 3 bedrooms and 2 full and 1 partial baths with 2167 sq. ft. W Main Street is located in the Abbie Creek subdivision within the Ashland City school district. Search Abbie Creek real estate on www.mcrealestateohio.com today.