
BEDS3
BATHS1 full
SQUARE FEET2,115
MLS#5256287
STATUSActive
PROPERTY TYPEResidential - Single Family
SCHOOLChardon Local
Property Description
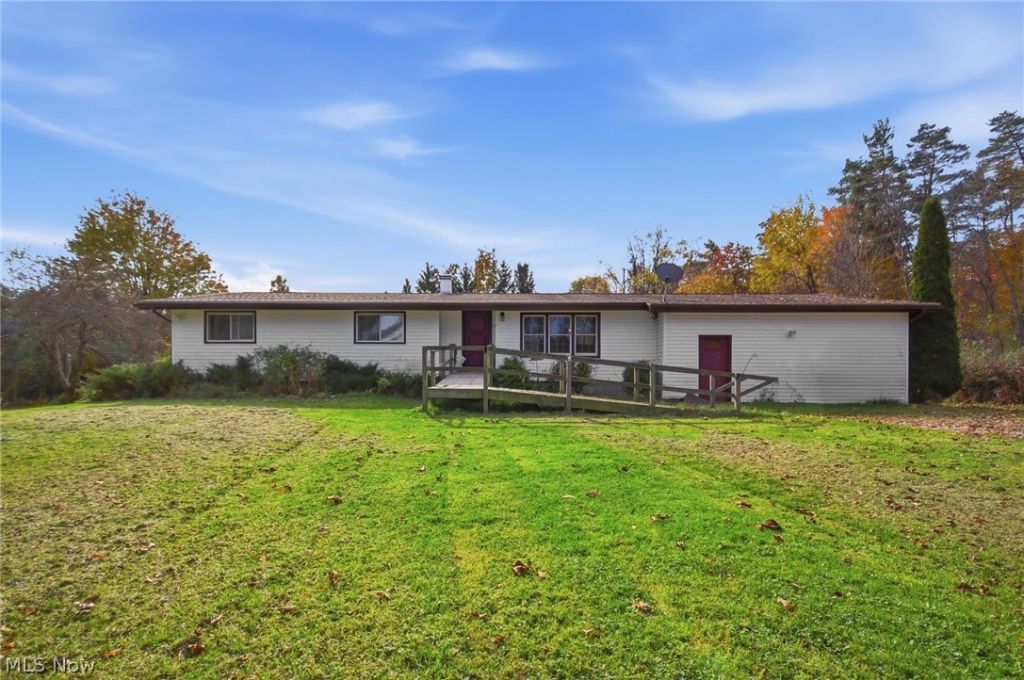
Set on a quiet, scenic parcel of nearly 2 acres, this 1978 3-bedroom ranch offers classic country living with fantastic layout flexibility. The main level features an open concept kitchen, living and dining room. Off this space, a bedroom with French doors would be ideal for use as a home office. The dining area leads out to a patio which is flanked on either side by decks accessible to the family room and the master bedroom. Through the kitchen, the garage has been converted into a large family room with vaulted ceiling. Downstairs, the partially finished basement adds loads of additional living space, as well as a nearly completed 2nd full bathroom! Meanwhile, the new laundry room with brand new LG washer and dryer has been conveniently moved up to the first floor! While this home is ready for cosmetic updating and personal styling to truly shine, major mechanicals such as roof and furnace have already been replaced! Home is being sold as-is.
Property Features
Property Type: Residential - Single Family
Basement: Yes
Basement: Partially Finished, Storage Space
Cooling: Central Air
Heating: Electric, Forced Air
Home Style: Ranch
Lot Size: 1.89 Acres
Roof Type: Asphalt, Fiberglass
Stories: 1.0
Taxes: $3,260 / year
Year Built: 1978
Amenities
Beamed Ceilings
Breakfast Bar
Ceiling Fan(s)
Entrance Foyer
Laminate Counters
Vaulted Ceiling(s)
Feature Descriptions
Accessibility: Accessible Entrance
Appliances: Dryer, Microwave, Range, Refrigerator, Washer
Exterior: Vinyl Siding
Fencing: Back Yard
Laundry: Washer Hookup, Electric Dryer Hookup, Main Level
Lot: Back Yard, Front Yard, Meadow
Parcel#: 15-076850
Parking: Driveway, Gravel, On Site
Patio/Porch: Deck, Patio
Sewer: Septic Tank
View: Meadow, Rural
Water: Well
Room Sizes
Family Room: 23 x 26 Level - First
Laundry: N D x N D Level - First
Bathroom: N D x N D Level - First
Bedroom: 13 x 10 Level - First
Bedroom: 13 x 11 Level - First
Primary Bedroom: 17 x 11 Level - First
Dining Room: 12 x 10 Level - First
Kitchen: 12 x 14 Level - First
Living Room: 12 x 13 Level - First
Local Schools
School District: Chardon Local
Listed By / Shown By
Listed By
Agency Name: Life Stages Realty, LLC
Agency Contact: jillbrown.lsr@gmail.com, 216-215-1722
Shown By
Agency Title: M.C. Real Estate
Agency Phone: (330) 723-9911

Estimate Your Payment
Estimated Payment
$ 990.34 per month $635.40 Principal & Interest $271.67 Property Tax $83.27 Homeowner's Insurance
13795 Chardon Windsor Road | MLS# 5256287
This single family home located at 13795 Chardon Windsor Road, Chardon, OH 44024 is currently listed for sale with an asking price of $285,500. This property was built in 1978 and has 3 bedrooms and 1 full baths with 2115 sq. ft. Chardon Windsor Road is located within the Chardon Local school district. Search Chardon real estate on www.mcrealestateohio.com today.