
BEDS3
BATHS3 full
SQUARE FEET2,336
MLS#5254507
STATUSActive
PROPERTY TYPEResidential - Single Family
SUBDIVISIONJ & M Vlaiku 02
SCHOOLWest Branch Local
Property Description
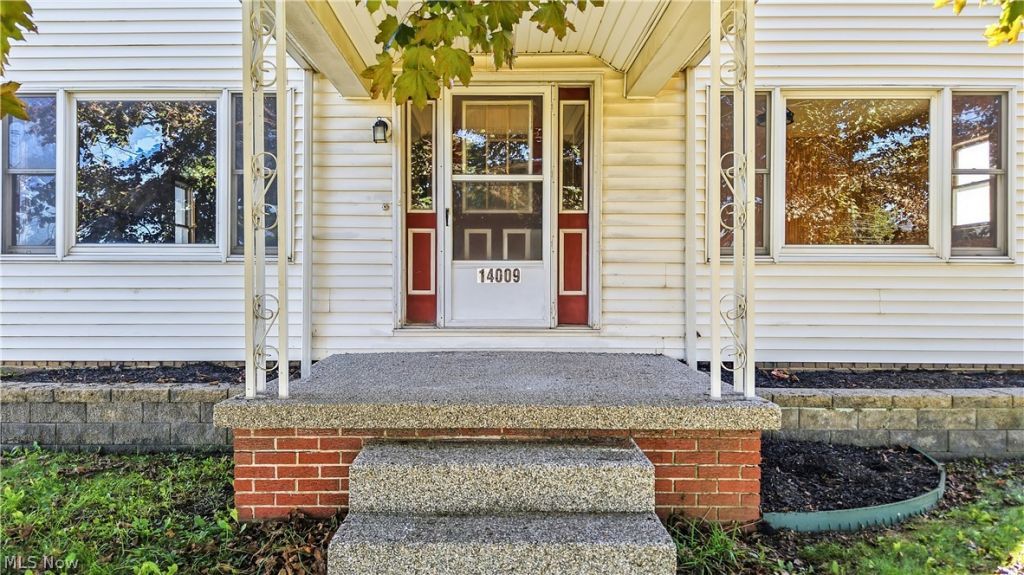
Welcome home to this spacious, remodeled 3-bedroom, 3-full-bath property located in the West Branch School District! Step onto the covered side porch and enter a home filled with character, space, and natural light. You'll immediately be greeted by a generously sized dining area featuring an abundance of natural light, creating the perfect setting for hosting family dinners and entertaining guests. The kitchen offers ample cabinetry and brand-new stainless steel appliances, combining functionality with a fresh, updated feel. Just off the kitchen, the inviting living room features a beautiful stone fireplace and plenty of room to gather with family and friends, whether you're hosting guests or enjoying a cozy movie night. As you continue through the main level, you'll discover a charming entryway that adds a touch of vintage character, along with a versatile flex room filled with natural light. This additional space offers endless possibilities, whether you envision a home office, playroom, hobby space, reading room, or additional sitting area. A remodeled full bathroom with a soaking tub completes the main level. Upstairs, you'll find three bedrooms, each featuring fresh paint and new flooring, along with ample storage space. A second remodeled full bathroom with a walk-in shower adds convenience and style to the upper level. The basement offers even more functionality, featuring the third full bathroom, a dedicated laundry area, and abundant storage space for seasonal items, household essentials, and more. Outside, enjoy the spacious backyard, complete with a charming wishing well and a storage shed. Whether you're dreaming of summer gatherings, gardening, or simply relaxing in your own outdoor space, this yard offers plenty of possibilities. A detached two-car garage provides additional parking and storage.With its generous living spaces, thoughtful updates, vintage charm, and flexible layout, this home offers room to spread out and make it your own!
Property Features
Property Type: Residential - Single Family
Basement: Yes
Basement: Full
Cooling: Central Air
Fireplaces: 1
Garage: 2
Heating: Forced Air, Gas
Home Style: Conventional
Lot Size: 0.35 Acres
Roof Type: Asphalt, Fiberglass
Stories: 2.0
Taxes: $1,767 / year
Year Built: 1923
Amenities
Ceiling Fan(s)
High Ceilings
Open Floorplan
Recessed Lighting
Storage
Natural Woodwork
Feature Descriptions
Appliances: Dishwasher, Microwave, Range, Refrigerator
Exterior: Vinyl Siding
Fireplace: Living Room, Stone
Laundry: In Basement
Parcel#: 17-061-0-001.00-0
Parking: Detached, Garage
Patio/Porch: Covered, Porch, Side Porch
Sewer: Public Sewer
Water: Public
Local Schools
School District: West Branch Local
Listed By / Shown By
Listed By
Agency Name: Keller Williams Chervenic Rlty
Agency Contact: sierrazirillo@kw.com, 330-932-6282
Shown By
Agency Title: M.C. Real Estate
Agency Phone: (330) 723-9911

Estimate Your Payment
Estimated Payment
$ 701.04 per month $489.62 Principal & Interest $147.25 Property Tax $64.17 Homeowner's Insurance
14009 S Main Street | MLS# 5254507
This single family home located at 14009 S Main Street, Beloit, OH 44609 is currently listed for sale with an asking price of $220,000. This property was built in 1923 and has 3 bedrooms and 3 full baths with 2336 sq. ft. S Main Street is located in the J & M Vlaiku 02 subdivision within the West Branch Local school district. Search J & M Vlaiku 02 real estate on www.mcrealestateohio.com today.