
BEDS3
BATHS2 full
SQUARE FEET1,776
MLS#5254729
STATUSActive
PROPERTY TYPEResidential - Single Family
SUBDIVISIONZollinger Allotment 02
SCHOOLChippewa Local
Property Description
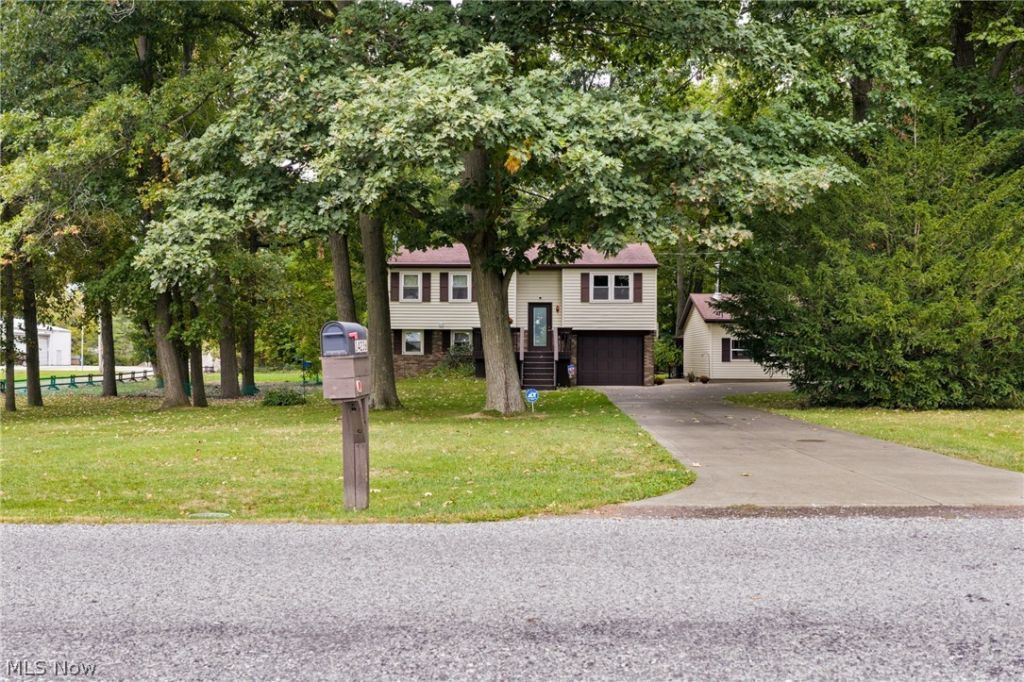
Tucked among mature trees on nearly 2 acres, this meticulously cared for 3-bedroom, 2-bath home in Doylestown offers a unique combination of space, character, and outdoor features. The property includes lake access, multiple outbuildings, and a distinctive rustic interior space featuring wood walls, a wood-burning stove, nature stone flooring and an additional kitchen area. Step outside and discover multiple outbuildings, including a detached garage equipped with a wood-burning stove, perfect for those looking for additional workspace or hobby space. Whether you're drawn to the natural setting, the additional buildings, or the home's distinctive features, this property has plenty to offer. Come explore all the possibilities at 14236 Galehouse Road and imagine making it your own before its too late!!
Property Features
Property Type: Residential - Single Family
Basement: Yes
Basement: Full, Finished, Walk-Out Access
Cooling: Electric
Fireplaces: 2
Garage: 3 car attached
Heating: Electric, Wood
Home Style: Bi-Level
Lot Size: 1.81 Acres
Roof Type: Asphalt, Fiberglass
Stories: 2.0
Taxes: $2,060 / year
Year Built: 1984
Amenities
Dock
Feature Descriptions
Appliances: Dishwasher, Range, Refrigerator, Water Softener
Exterior: Brick, Vinyl Siding
Fencing: Partial
Fireplace: Wood Burning
Laundry: Lower Level
Lot: Irregular Lot, Wooded, Waterfront
Parcel#: 12-02741-000
Parking: Attached, Driveway, Detached, Garage, Paved
Patio/Porch: Deck, Front Porch, Patio
Security: Security System
Sewer: Septic Tank
View: Trees/Woods, Water
Water: Well
Water Features: Lake Privileges, Waterfront
Room Sizes
Recreation: 16 x 11 Level - Lower
Primary Bedroom: 11 x 10 Level - First
Bedroom: 11 x 9 Level - First
Bathroom: 8 x 7 Level - Lower
Utility Room: 13 x 11 Level - Lower
Bedroom: 11 x 9 Level - First
Bathroom: 5 x 8 Level - First
Eat-in Kitchen: 15 x 11 Level - First
Living Room: 15 x 13.5 Level - First
Local Schools
School District: Chippewa Local
Listed By / Shown By
Listed By
Agency Name: Keller Williams Legacy Group Realty
Agency Contact: m.knight@kw.com, 330-639-3236
Shown By
Agency Title: M.C. Real Estate
Agency Phone: (330) 723-9911

Estimate Your Payment
Estimated Payment
$ 876.24 per month $622.94 Principal & Interest $171.67 Property Tax $81.64 Homeowner's Insurance
14236 Galehouse Road | MLS# 5254729
This single family home located at 14236 Galehouse Road, Doylestown, OH 44230 is currently listed for sale with an asking price of $279,900. This property was built in 1984 and has 3 bedrooms and 2 full baths with 1776 sq. ft. Galehouse Road is located in the Zollinger Allotment 02 subdivision within the Chippewa Local school district. Search Zollinger Allotment 02 real estate on www.mcrealestateohio.com today.