
BEDS2
BATHS2 full
SQUARE FEET960
MLS#5248472
STATUSActive
PROPERTY TYPEResidential - Single Family
SUBDIVISIONNormandy Village II
SCHOOLGeneva Area City
Property Description
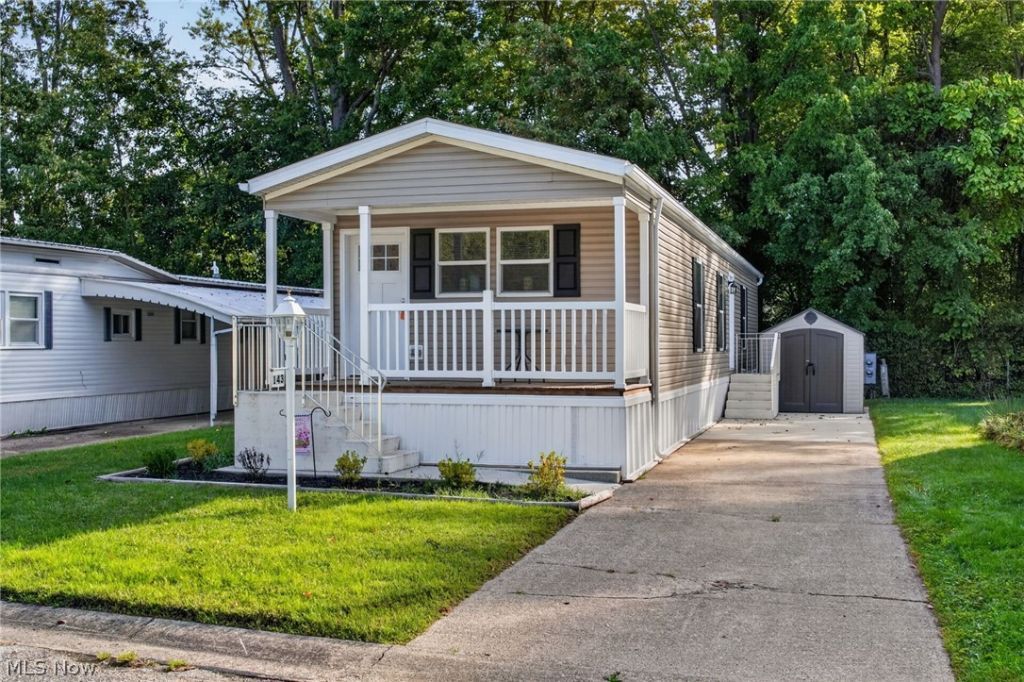
Welcome home to this beautiful home placed in 2025 in Normandy Village II, a 55+ community. Designed for comfortable one-floor living, this home features an inviting open floor plan with 2 bedrooms and 2 full bathrooms. Both bedrooms offer generous closet space, providing plenty of room for storage. Outside, you'll appreciate the concrete driveway, storage shed, and welcoming front porch conveniently located off the kitchen. It's the perfect spot to enjoy your morning coffee, relax with afternoon tea, or simply unwind and enjoy the neighborhood. With its open layout, newer construction, and easy-to-maintain design, this home has so much to offer. If you're looking for comfortable one-floor living in a 55+ community, this could be the perfect place to call home. Don't miss your opportunity-schedule your private showing today!
Property Features
Property Type: Residential - Single Family
Cooling: Central Air
Heating: Forced Air, Gas
Home Style: Manufactured Home, Mobile Home
Roof Type: Asphalt, Fiberglass
Stories: 1.0
Taxes: $407 / year
Year Built: 2025
Feature Descriptions
Appliances: Dishwasher, Range, Refrigerator
Exterior: Vinyl Siding
Fencing: None
Parcel#: 20-002-00-005-00
Parking: Concrete
Patio/Porch: Front Porch
Sewer: Public Sewer
Water: Public
Room Sizes
Primary Bathroom: 8 x 8 Level - First
Primary Bedroom: 10 x 14 Level - First
Bathroom: 8 x 5 Level - First
Laundry: 6 x 5 Level - First
Bedroom: 8 x 10 Level - First
Living Room: 10 x 14 Level - First
Kitchen: 11 x 14 Level - First
Local Schools
School District: Geneva Area City
Listed By / Shown By
Listed By
Agency Name: Diversified Homes, LLC
Agency Contact: 440-206-6159, Info@DiversifiedHomesRealEstate.com
Shown By
Agency Title: M.C. Real Estate
Agency Phone: (330) 723-9911

Estimate Your Payment
Estimated Payment
$ 373.49 per month $300.23 Principal & Interest $33.92 Property Tax $39.35 Homeowner's Insurance
143 Cromwell Drive | MLS# 5248472
This single family home located at 143 Cromwell Drive , Geneva, OH 44041 is currently listed for sale with an asking price of $134,900. This property was built in 2025 and has 2 bedrooms and 2 full baths with 960 sq. ft. Cromwell Drive is located in the Normandy Village II subdivision within the Geneva Area City school district. Search Normandy Village II real estate on www.mcrealestateohio.com today.