
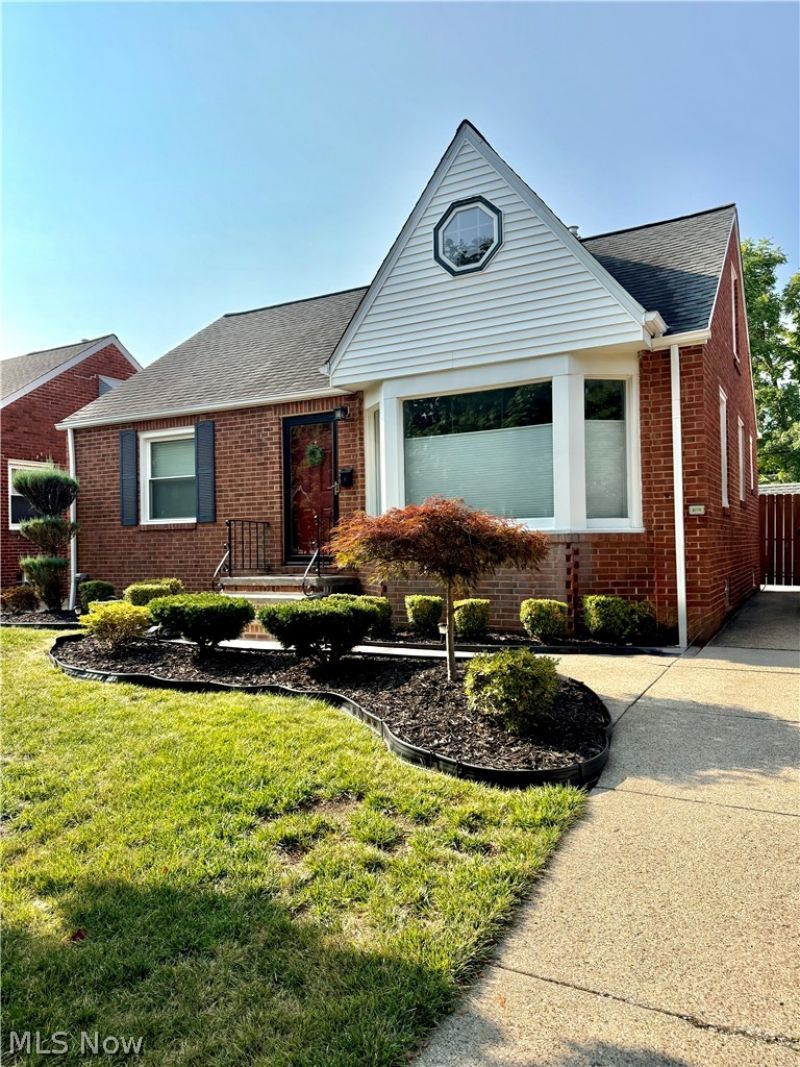
BEDS3
BATHS2 full
SQUARE FEET2,049
MLS#5235165
STATUSActive
PROPERTY TYPEResidential - Single Family
SUBDIVISIONGillen
SCHOOLCleveland Municipal - 1809
Property Description
Welcome to this charming 3-bedroom, 2-bathroom home in West Park, where cozy character meets move-in ready living. The updated kitchen features beautiful green cabinetry that brings warmth and personality to the space, complemented by an abundance of natural light throughout the home. The updated finished basement adds valuable additional living space and offers plenty of flexibility for a family room, home office, playroom, or entertaining area. Enjoy new AC installed in 2022. Step outside to an awesome fully fenced backyard installed in 2021 with plenty of room to relax, gather, and enjoy the outdoors. Located in desirable West Park, this home offers a welcoming feel both inside and out, along with convenient access to neighborhood shops, restaurants, parks, and major roadways. With its cozy kitchen, bright living spaces, finished basement, and fantastic fenced-in yard, this is a home that truly feels easy to settle into!
Property Features
Property Type: Residential - Single Family
Basement: Full, Partially Finished
Basement: Yes
Cooling: Central Air, Ceiling Fan(s)
Garage: 1
Heating: Forced Air, Gas
Home Style: Cape Cod
Lot Size: 0.11 Acres
Roof Type: Asphalt, Fiberglass
Stories: 2.0
Taxes: $4,570 / year
Year Built: 1948
Amenities
Ceiling Fan(s)
Storage
Feature Descriptions
Appliances: Dishwasher, Disposal, Microwave, Range, Refrigerator
Community Features: Public Transportation
Exterior: Brick, Vinyl Siding
Fencing: Back Yard, Fenced, Privacy, Wood
Laundry: In Basement
Lot: Back Yard, City Lot, Flat, Landscaped, Level, Few Trees
Parcel#: 024-23-047
Parking: Driveway, Detached, Electricity, Garage, Garage Door Opener, Paved
Security: Smoke Detector(s)
Sewer: Public Sewer
View: City
Water: Public
Window: Screens, Window Treatments
Room Sizes
Bedroom: 11 x 10 Level - First
Recreation: 31 x 14 Level - Lower
Living Room: 17 x 13 Level - First
Workshop: 11 x 9 Level - Lower
Dining Room: 10 x 9 Level - First
Primary Bedroom: 13 x 13 Level - First
Bathroom: N D x N D Level - Lower
Bathroom: N D x N D Level - First
Laundry: 11 x 9 Level - Lower
Bedroom: 20 x 12 Level - Second
Kitchen: 10 x 8 Level - First
Local Schools
School District: Cleveland Municipal - 1809
Listed By / Shown By
Listed By
Agency Name: JAMM Real Estate Co.
Agency Contact: biasiottac@gmail.com, 440-897-6934
Shown By
Agency Title: M.C. Real Estate
Agency Phone: (330) 723-9911

Estimate Your Payment
Estimated Payment
$ 1,110.58 per month $645.19 Principal & Interest $380.83 Property Tax $84.55 Homeowner's Insurance
14721 Orchard Park Avenue | MLS# 5235165
This single family home located at 14721 Orchard Park Avenue, Cleveland, OH 44111 is currently listed for sale with an asking price of $289,900. This property was built in 1948 and has 3 bedrooms and 2 full baths with 2049 sq. ft. Orchard Park Avenue is located in the Gillen subdivision within the Cleveland Municipal - 1809 school district. Search Gillen real estate on www.mcrealestateohio.com today.