
BEDS3
BATHS2 full
SQUARE FEET1,652
MLS#5255116
STATUSActive
PROPERTY TYPEResidential - Single Family
SUBDIVISIONGolfway Pines
SCHOOLRiverside Local
Property Description
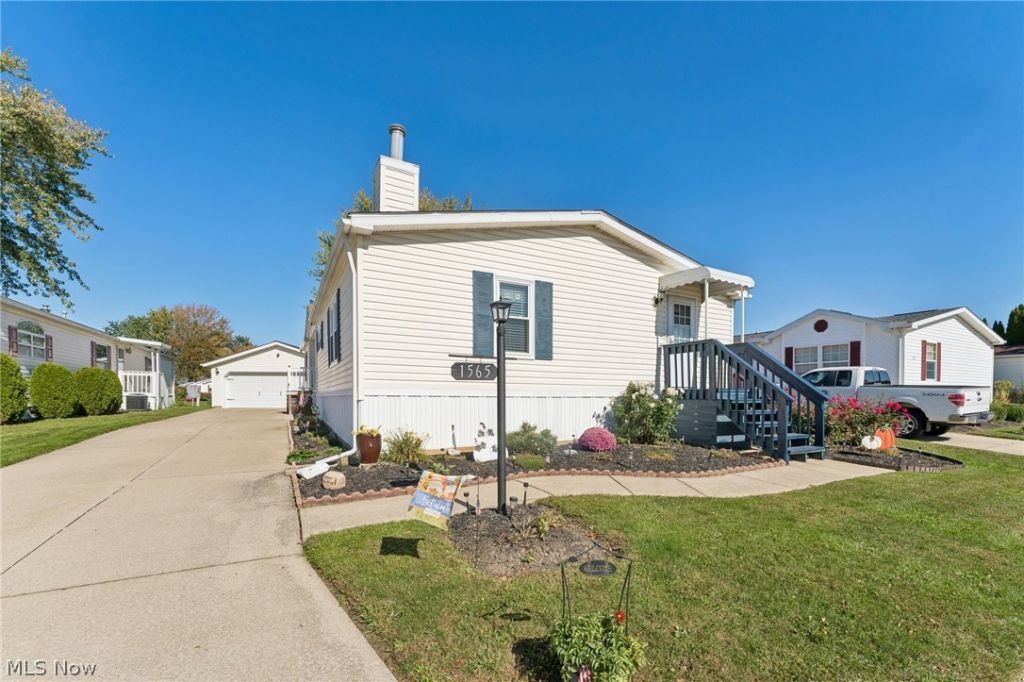
All the space for the price is unbelievable! 3 bedrooms, 2 full bathrooms, an oversized 2 car garage and patio in the back yard with almost 1700 sq ft of space to spread out. Fully renovated in 2022 with all new flooring throughout, primary & shared bathroom renovation, new stainless steal kitchen appliances, paint throughout, new gutters, downspouts and gutter guards, ceiling fans added, new entry door and steps so all is ready to move in for the next lucky owner. This home has a large living room and large family room with a gorgeous fireplace. The large eat-in kitchen has a ton of cabinetry, island and tons of counter space. Dedicated laundry room and sizable bedrooms. All appliances included. Schedule your private viewing of this very large floor plan with an oversized garage in the desirable Golfway Pines.
Property Features
Property Type: Residential - Single Family
Basement: None
Cooling: Central Air
Fireplaces: 1
Garage: 2
Heating: Forced Air, Gas
Home Style: Manufactured Home, Mobile Home, Ranch
Roof Type: Asphalt, Fiberglass
Stories: 1.0
Taxes: $890 / year
Year Built: 1998
Amenities
Ceiling Fan(s)
Eat-in Kitchen
Kitchen Island
Laminate Counters
Feature Descriptions
Exterior: Vinyl Siding
Fireplace: Gas, Other
Laundry: Main Level, Laundry Room
Parcel#: NA
Parking: Detached, Garage, Paved
Sewer: Public Sewer
Water: Public
Room Sizes
Laundry: 10 x 6 Level - First
Living Room: 17 x 17 Level - First
Primary Bedroom: 13 x 12 Level - First
Bedroom: 10 x 10 Level - First
Dining Room: 13 x 9 Level - First
Primary Bathroom: 11 x 10 Level - First
Family Room: 17 x 17 Level - First
Bathroom: 7 x 6 Level - First
Bedroom: 13 x 11 Level - First
Kitchen: 13 x 13 Level - First
Local Schools
School District: Riverside Local
Listed By / Shown By
Listed By
Agency Name: HomeSmart Real Estate Momentum LLC
Agency Contact: shellychavez007@gmail.com, 440-429-5350
Shown By
Agency Title: M.C. Real Estate
Agency Phone: (330) 723-9911

Estimate Your Payment
Estimated Payment
$ 464.34 per month $344.96 Principal & Interest $74.17 Property Tax $45.21 Homeowner's Insurance
1565 Birdie Lane | MLS# 5255116
This single family home located at 1565 Birdie Lane, Painesville Township, OH 44077 is currently listed for sale with an asking price of $155,000. This property was built in 1998 and has 3 bedrooms and 2 full baths with 1652 sq. ft. Birdie Lane is located in the Golfway Pines subdivision within the Riverside Local school district. Search Golfway Pines real estate on www.mcrealestateohio.com today.