
BEDS3
BATHS3 full 1 partial
SQUARE FEET2,410
MLS#5249256
STATUSActive
PROPERTY TYPEResidential - Single Family
SUBDIVISIONMayfield Park
SCHOOLMayfield City
Property Description
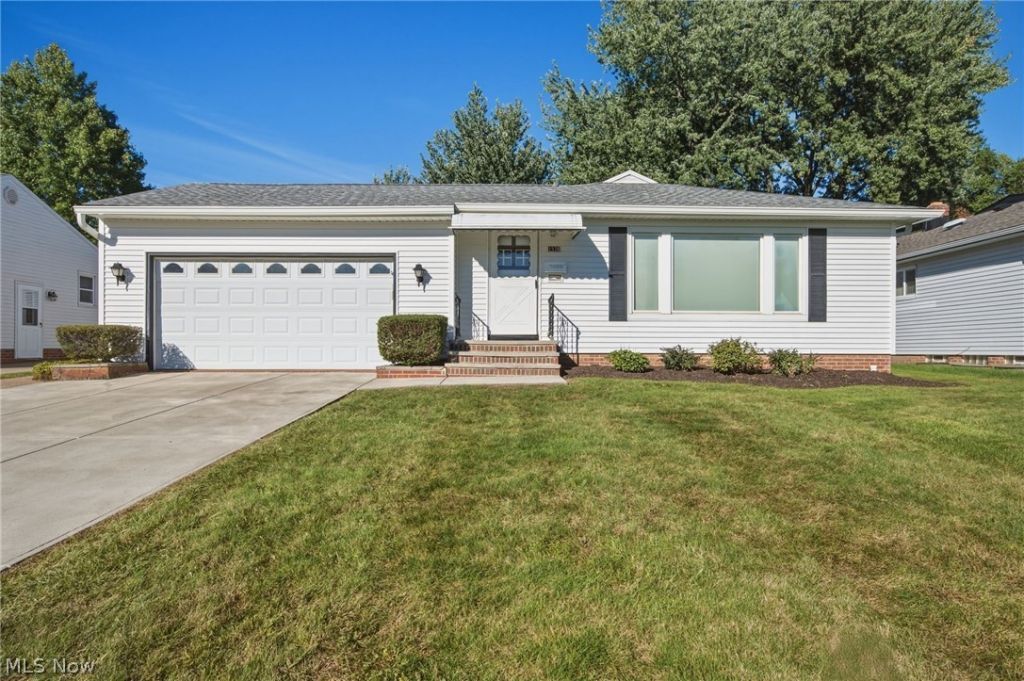
For the first time for sale in several decades, this spacious and well-loved Ranch home offers over 1,600 sq ft plus a finished lower level, 3 bedrooms, 3.5 baths, an attached 2-car garage with Nature Stone flooring, a 1st-floor laundry room, central heating and A/C and a family room addition with a floor-to-ceiling brick fireplace in the desirable Mayfield Heights School District. Set on a .20-acre lot, the home features a fenced-in backyard, shed, and deck. A large picture window fills the front sitting and dining areas with natural light, while the eat-in kitchen offers ample cabinetry, extensive counter space, and a dining area. The finished basement expands the living space with a large recreation room, bonus room, and full bath, along with unfinished space for storage and a workshop. Some of the updates include a replaced flat roof (2026), hall full bathroom remodel (2006), replaced driveway (2012), replaced rain sewer (2008), replaced patio door with Pella (2020), and more. POS is complete and violation free. All kitchen appliances, washer and dryer and window treatments are included. Great location close to hospitals, parks, restaurants, shopping, and everyday conveniences.
Property Features
Property Type: Residential - Single Family
Basement: Yes
Basement: Full, Partially Finished
Cooling: Central Air
Fireplaces: 1
Garage: 2 car attached
Heating: Forced Air, Gas
Home Style: Ranch
Lot Size: 0.20 Acres
Roof Type: Asphalt, Fiberglass
Stories: 1.0
Taxes: $4,109 / year
Year Built: 1956
Amenities
Ceiling Fan(s)
Eat-in Kitchen
Feature Descriptions
Appliances: Built-In Oven, Cooktop, Dryer, Dishwasher, Microwave, Refrigerator, Washer
Days on Site: 1
Exterior: Vinyl Siding
Fencing: Back Yard, Fenced
Fireplace: Family Room
Laundry: Washer Hookup, Gas Dryer Hookup, Main Level, Laundry Room
Lot: Back Yard
Parcel#: 863-05-049
Parking: Attached, Garage
Patio/Porch: Deck
Sewer: Public Sewer
Water: Public
Room Sizes
Bedroom: 10 x 11 Level - First
Bedroom: 11 x 12 Level - First
Primary Bedroom: 13 x 15 Level - First
Eat-in Kitchen: 24 x 13 Level - First
Family Room: 17 x 21 Level - First
Dining Room: 10 x 11 Level - First
Living Room: 17 x 11 Level - First
Bonus Room: 8 x 13 Level - Lower
Recreation: 18 x 39 Level - Lower
Local Schools
School District: Mayfield City
Listed By / Shown By
Listed By
Agency Name: Engel & Völkers Distinct
Agency Contact: 440-568-0400, cleveland@evrealestate.com
Shown By
Agency Title: M.C. Real Estate
Agency Phone: (330) 723-9911

Estimate Your Payment
Estimated Payment
$ 1,034.66 per month $612.03 Principal & Interest $342.42 Property Tax $80.21 Homeowner's Insurance
1578 Chelmsford Road | MLS# 5249256
This single family home located at 1578 Chelmsford Road, Mayfield Heights, OH 44124 is currently listed for sale with an asking price of $275,000. This property was built in 1956 and has 3 bedrooms and 3 full and 1 partial baths with 2410 sq. ft. Chelmsford Road is located in the Mayfield Park subdivision within the Mayfield City school district. Search Mayfield Park real estate on www.mcrealestateohio.com today.