
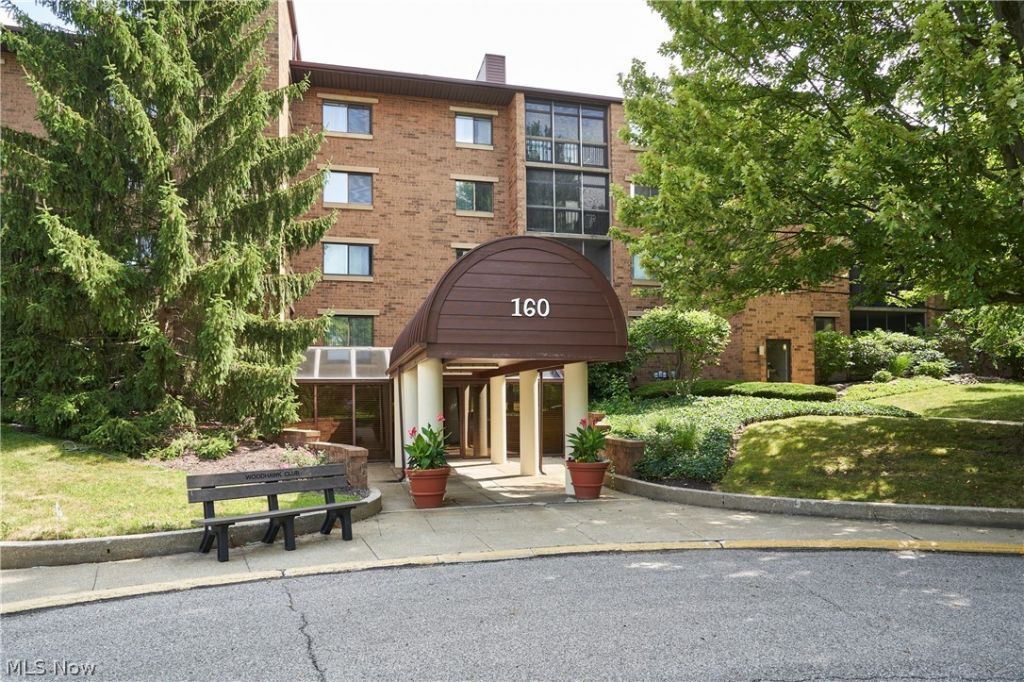
BEDS2
BATHS2 full
SQUARE FEET1,312
MLS#5222476
STATUSActive
PROPERTY TYPEResidential - Condominium
SUBDIVISIONWoodhawk Club Condo Ph 7
SCHOOLMayfield City
Property Description
Welcome to this spacious, open-concept 2-bedroom, 2-bathroom condo located in the desirable Woodhawk community. The bright and inviting layout offers comfortable living with an abundance of natural light flowing throughout the home. Relax and unwind on the screened-in patio, the perfect space to enjoy your morning coffee or a peaceful evening while taking in the outdoors from the comfort of your home. Recent updates include a new furnace and hot water tank installed in 2024, providing added value and peace of mind. Enjoy low-maintenance living with access to Woodhawk's sought-after amenities and beautifully maintained grounds. For added confidence, the seller is including a one-year home warranty, making this move-in-ready condo an exceptional opportunity.
Property Features
Property Type: Residential - Condominium
Basement: Common Basement, Storage Space
Basement: Yes
Cooling: Central Air
Garage: 1 car attached
Heating: Forced Air
Home Style: High Rise, Multiplex, Ranch
Roof Type: Asphalt, Fiberglass
Stories: 1.0
Taxes: $3,112 / year
Year Built: 1985
Amenities
Eat-in Kitchen
Elevator
Feature Descriptions
Accessibility: Accessible Common Area, Accessible Elevator Installed
Appliances: Dryer, Dishwasher, Range, Refrigerator, Washer
Community Features: Common Grounds/Area, Fitness Center, Gated, Pool, Tennis Court(s)
Exterior: Brick
HOA: Yes
HOA Fee: 414/ Monthly
Laundry: Inside, In Unit
Parcel#: 863-01-951C
Parking: Assigned, Attached, Garage, Inside Entrance
Patio/Porch: Enclosed, Patio, Porch, Screened
Pets Allowed: Cats OK
Pool: Association, In Ground, Community
Sewer: Public Sewer
Swimming Pool: Yes
View: Trees/Woods
Water: Public
Room Sizes
Sunroom: 16 x 8 Level - First
Bedroom: 13 x 12 Level - First
Bonus Room: 13 x 17 Level - First
Living Room: 18 x 18 Level - First
Local Schools
School District: Mayfield City
Listed By / Shown By
Listed By
Agency Name: RE/MAX Edge Realty
Agency Contact: debbie@debbieferrante.com, 330-958-8394
Shown By
Agency Title: M.C. Real Estate
Agency Phone: (330) 723-9911

Estimate Your Payment
Estimated Payment
$ 699.85 per month $389.47 Principal & Interest $259.33 Property Tax $51.04 Homeowner's Insurance
160 Fox Hollow Drive , Unit 306 | MLS# 5222476
This condo located at 160 Fox Hollow Drive , Unit 306, Mayfield Heights, OH 44124 is currently listed for sale with an asking price of $175,000. This property was built in 1985 and has 2 bedrooms and 2 full baths with 1312 sq. ft. Fox Hollow Drive , Unit 306 is located in the Woodhawk Club Condo Ph 7 subdivision within the Mayfield City school district. Search Woodhawk Club Condo Ph 7 real estate on www.mcrealestateohio.com today.