
BEDS3
BATHS1 full
SQUARE FEET2,100
MLS#5255074
STATUSActive
PROPERTY TYPEResidential - Single Family
SUBDIVISIONWestwood View Allotment 01
SCHOOLTriway Local
Property Description
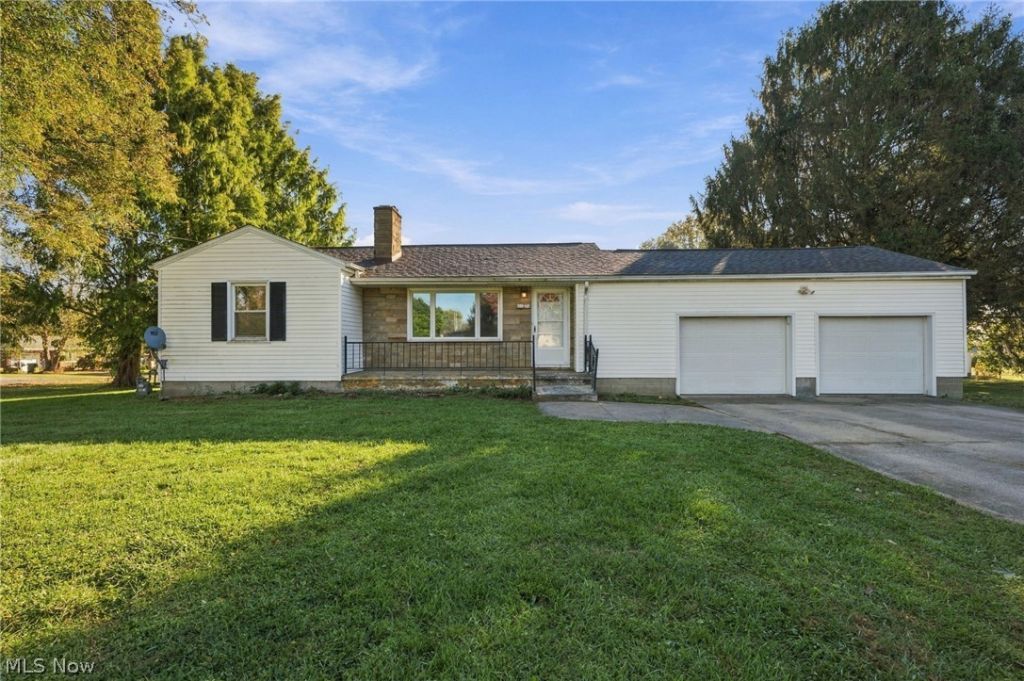
Welcome to 1640 Westwood Circle, a solid 3 bedroom ranch in Triway schools where the big-ticket items are already done: roof, furnace, central air, water heater, updated garage doors, and vinyl windows throughout. Hardwood floors run through all three bedrooms, including under the carpet in the third. The stone fireplace anchors a spacious and bright living room with a large picture window, and the huge eat-in kitchen offers a wall oven, gas cooktop and cabinet space most ranch homes can only dream about. A large sliding glass door opens to the covered rear porch, perfect for morning coffee overlooking the yard facing eastward for the rising sun. Downstairs, a finished rec room with a wood burner adds flexible living space, plus a workshop and loads of storage. Freshly cleaned and ready for new owners to add their own cosmetic touches and instant equity. Minutes to Wooster amenities on a quiet street. Schedule your showing today!
Property Features
Property Type: Residential - Single Family
Basement: Yes
Basement: Full, Partially Finished
Cooling: Central Air
Fireplaces: 2
Garage: 2 car attached
Heating: Forced Air
Home Style: Ranch
Lot Size: 0.44 Acres
Roof Type: Asphalt
Stories: 1.0
Taxes: $3,944 / year
Year Built: 1956
Amenities
Ceiling Fan(s)
Eat-in Kitchen
Feature Descriptions
Accessibility: None
Appliances: Built-In Oven, Dryer, Dishwasher, Range, Washer
Community Features: None
Days on Site: 3
Exterior: Block, Frame
Fencing: None
Fireplace: Basement, Living Room
Laundry: In Basement
Parcel#: 56-00681-000
Parking: Attached, Driveway, Garage
Patio/Porch: Covered, Deck
Security: Smoke Detector(s)
Sewer: Public Sewer
Water: Private, Well
Window: Double Pane Windows
Local Schools
School District: Triway Local
Listed By / Shown By
Listed By
Agency Name: Keller Williams Greater Metropolitan
Agency Contact: shoshana@thesocherteam.com, 216-255-7377
Shown By
Agency Title: M.C. Real Estate
Agency Phone: (330) 723-9911

Estimate Your Payment
Estimated Payment
$ 869.87 per month $478.50 Principal & Interest $328.67 Property Tax $62.71 Homeowner's Insurance
1640 Westwood Circle | MLS# 5255074
This single family home located at 1640 Westwood Circle, Wooster, OH 44691 is currently listed for sale with an asking price of $215,000. This property was built in 1956 and has 3 bedrooms and 1 full baths with 2100 sq. ft. Westwood Circle is located in the Westwood View Allotment 01 subdivision within the Triway Local school district. Search Westwood View Allotment 01 real estate on www.mcrealestateohio.com today.