
BEDS2
BATHS2 full
SQUARE FEET1,113
MLS#5249192
STATUSActive
PROPERTY TYPEResidential - Condominium
SUBDIVISIONThe Trees Condominiums
SCHOOLKenston Local
Property Description
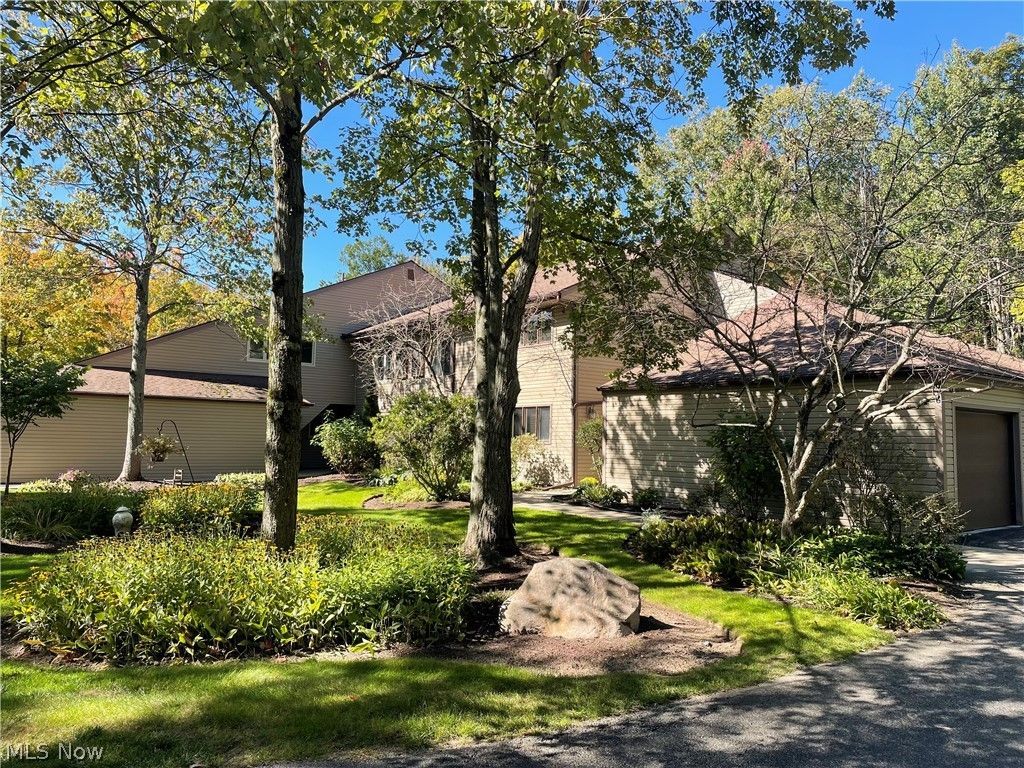
Welcome to refined, low-maintenance living in Chagrin Falls! This beautifully updated upper-level 2-bedroom, 2-full-bath condo offers a sophisticated blend of modern finishes, thoughtful design, and peaceful wooded surroundings. The spacious open-concept family room and dining area create an inviting setting for both relaxed evenings and entertaining. A dramatic wall of glass opens to the upper deck, where tranquil wooded views provide the perfect backdrop for morning coffee, al fresco dining, or unwinding at the end of the day. The primary suite also enjoys direct access to the deck and serene views. The updated kitchen is stylish and functional, featuring granite countertops, stainless steel appliances, and attractive LVT flooring. Both full baths feature granite countertops, while a dedicated laundry room adds convenience and organization. Two generously sized bedrooms offer excellent closet space, and the attached 2-car garage provides additional storage for everything from seasonal décor to outdoor gear. Offering a wonderful combination of contemporary updates, generous living space, private outdoor living, and a peaceful natural setting, this exceptional condo is ready to welcome you home.
Property Features
Property Type: Residential - Condominium
Basement: None
Cooling: Central Air
Garage: 2 car attached
Heating: Forced Air
Home Style: Contemporary, Modern, Multiplex, Ranch
Lot Size: 12.28 Acres
Roof Type: Asphalt, Fiberglass
Stories: 2.0
Taxes: $3,133 / year
Year Built: 1980
Amenities
Ceiling Fan(s)
Crown Molding
Eat-in Kitchen
Granite Counters
His and Hers Closets
Multiple Closets
Open Floorplan
See Remarks
Storage
Walk-In Closet(s)
Balcony
Feature Descriptions
Appliances: Dryer, Dishwasher, Microwave, Range, Refrigerator, Washer
Exterior: Vinyl Siding, Wood Siding
Laundry: Washer Hookup, Electric Dryer Hookup, Main Level, Laundry Room, Laundry Tub, Sink
Lot: Private, Views
Parcel#: 02-051634
Parking: Attached, Garage, Garage Door Opener
Patio/Porch: Deck, Front Porch, Porch, See Remarks, Balcony
Pets Allowed: Yes
Sewer: Public Sewer
View: Rural, Trees/Woods
Water: Well
Local Schools
School District: Kenston Local
Listed By / Shown By
Listed By
Agency Name: HomeSmart Real Estate Momentum LLC
Agency Contact: wrighthomes1@gmail.com, 440-231-0977
Shown By
Agency Title: M.C. Real Estate
Agency Phone: (330) 723-9911

Estimate Your Payment
Estimated Payment
$ 852.63 per month $523.01 Principal & Interest $261.08 Property Tax $68.54 Homeowner's Insurance
16575 Wren Road, Unit 3 H | MLS# 5249192
This condo located at 16575 Wren Road, Unit 3 H, Chagrin Falls, OH 44023 is currently listed for sale with an asking price of $235,000. This property was built in 1980 and has 2 bedrooms and 2 full baths with 1113 sq. ft. Wren Road, Unit 3 H is located in the The Trees Condominiums subdivision within the Kenston Local school district. Search The Trees Condominiums real estate on www.mcrealestateohio.com today.