
BEDS4
BATHS2 full 1 partial
SQUARE FEET2,975
MLS#5248643
STATUSActive
PROPERTY TYPEResidential - Single Family
SUBDIVISIONForest Glen
SCHOOLStrongsville City
Property Description
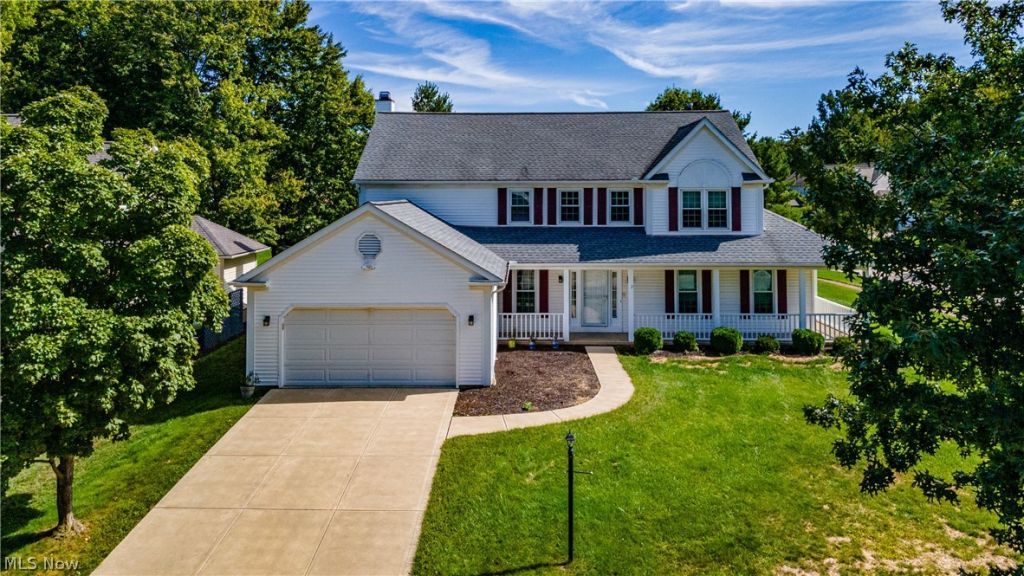
Welcome to 16993 Walnut Creek Drive in Strongsville! Offering approximately 2,975 square feet, this spacious 4-bedroom, 2½-bath home features a versatile floor plan with plenty of room for everyday living and entertaining. A welcoming covered front porch leads inside to generous living spaces, including a living room/dining room combination, first-floor office, convenient first-floor laundry and family room with a wood-burning fireplace. The kitchen features granite countertops, a center island, ample cabinetry and plenty of workspace. All three bathrooms have been updated. Upstairs you'll find four generously sized bedrooms, including a spacious primary suite with a walk-in closet and private bath featuring a separate soaking tub and shower. The lower level provides additional flexible space for recreation, exercise, hobbies and storage. Outside, enjoy the large yard, mature trees and patio. Additional highlights include an attached two-car garage with a coated garage floor. Conveniently located near Strongsville shopping, dining, recreation and highway access. With nearly 3,000 square feet, a flexible floor plan and plenty of indoor and outdoor space, this home has so much to offer. Schedule your private showing today!
Property Features
Property Type: Residential - Single Family
Basement: Yes
Basement: Full, Partially Finished
Cooling: Central Air
Fireplaces: 1
Garage: 2 car attached
Heating: Forced Air, Fireplace(s), Gas
Home Style: Colonial
Lot Size: 0.28 Acres
Roof Type: Asphalt, Fiberglass
Stories: 2.0
Taxes: $6,586 / year
Year Built: 1988
Feature Descriptions
Appliances: Dryer, Dishwasher, Disposal, Microwave, Range, Refrigerator, Washer
Exterior: Vinyl Siding
Fireplace: Wood Burning
HOA: Yes
HOA Fee: 120/ Annually
Parcel#: 393-33-072
Parking: Attached, Garage
Sewer: Public Sewer
Water: Public
Local Schools
School District: Strongsville City
Listed By / Shown By
Listed By
Agency Name: RE/MAX Above & Beyond
Agency Contact: angiarikos@gmail.com, 216-598-0039
Shown By
Agency Title: M.C. Real Estate
Agency Phone: (330) 723-9911

Estimate Your Payment
Estimated Payment
$ 1,857.79 per month $1,157.29 Principal & Interest $548.83 Property Tax $151.67 Homeowner's Insurance
16993 Walnut Creek Drive | MLS# 5248643
This single family home located at 16993 Walnut Creek Drive , Strongsville, OH 44149 is currently listed for sale with an asking price of $520,000. This property was built in 1988 and has 4 bedrooms and 2 full and 1 partial baths with 2975 sq. ft. Walnut Creek Drive is located in the Forest Glen subdivision within the Strongsville City school district. Search Forest Glen real estate on www.mcrealestateohio.com today.