
BEDS3
BATHS3 full 1 partial
SQUARE FEET2,822
MLS#5258191
STATUSActive
PROPERTY TYPEResidential - Single Family
SUBDIVISIONSleepy Hollow Estates
SCHOOLAustintown Local
Property Description
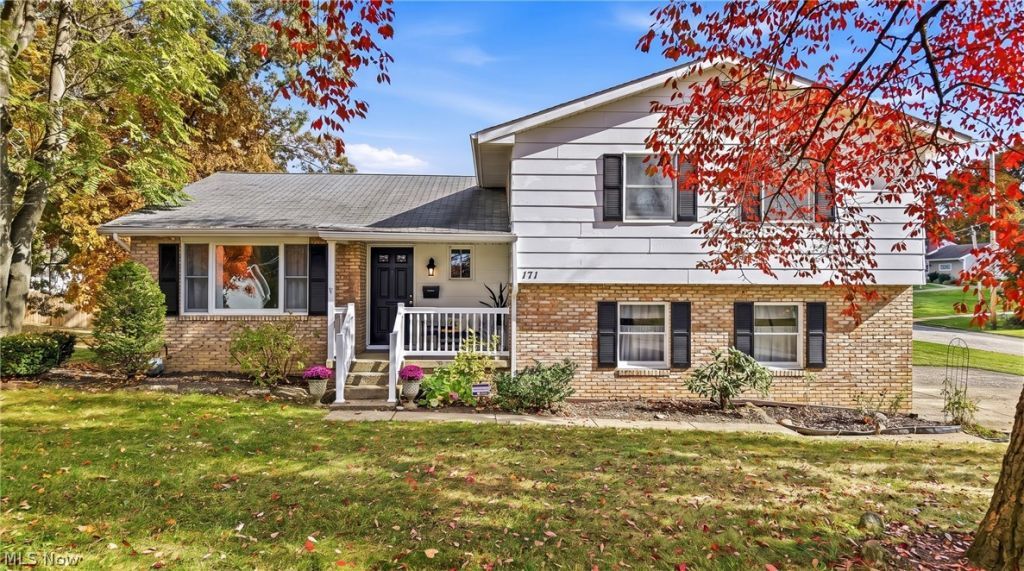
Nestled in a quiet, established Austintown neighborhood, this elegantly updated home offers a spacious, flexible layout just minutes from shopping, dining, and everyday amenities. The main level welcomes you with fresh, modern finishes, including newly installed engineered hardwood flooring, plush carpeting, and a crisp, neutral paint palette throughout. This inviting level features a light-filled formal living room, a bright eat-in kitchen with sliding glass door to the backyard, a convenient half bath, and a large entry closet with functional hanging and shelving space. Step down to the lower level, where a spacious family room is anchored by a beautiful brick wood-burning fireplace and opens directly to a newly updated enclosed sun-porch. Just off the attached two-car garage is an exceptional bonus flex space with a separate entrance and convenient access to a full bathroom. It is ideal for a dedicated home gym or private professional office, allowing clients to enter without passing through the main living areas. The upper level includes three generously sized bedrooms and two additional full bathrooms. The primary suite is a relaxing retreat with ample room to spread out, a private full bath, and three large, highly functional closets offering an abundance of organized hanging and shelving space. The two additional bedrooms also provide generous closet storage and an additional updated full bathroom with stylish new fixtures. A clean, unfinished basement completes the home and provides even more storage potential. Beautifully refreshed and exceptionally versatile, this residence combines timeless comfort, modern updates, abundant storage, and a peaceful neighborhood setting close to everything Austintown has to offer.
Property Features
Property Type: Residential - Single Family
Basement: Yes
Basement: Partial
Cooling: None
Fireplaces: 1
Garage: 2 car attached
Heating: Baseboard
Home Style: Conventional
Lot Size: 0.37 Acres
Roof Type: Shingle
Stories: 3.0
Taxes: $2,435 / year
Year Built: 1974
Feature Descriptions
Days on Site: 1
Exterior: Masonite, Vinyl Siding
Parcel#: 48-096-0-016.00-0
Parking: Attached, Driveway, Garage
Sewer: Public Sewer
Water: Public
Room Sizes
Living Room: N D x N D Level - First
Utility Room: N D x N D Level - Basement
Bedroom: N D x N D Level - Second
Primary Bathroom: N D x N D Level - Second
Other: N D x N D Level - Basement
Laundry: N D x N D Level - Basement
Family Room: N D x N D Level - Lower
Bathroom: N D x N D Level - Second
Eat-in Kitchen: N D x N D Level - First
Bedroom: N D x N D Level - Second
Primary Bedroom: N D x N D Level - Second
Bathroom: N D x N D Level - Basement
Sunroom: N D x N D Level - Lower
Bathroom: N D x N D Level - First
Local Schools
School District: Austintown Local
Listed By / Shown By
Listed By
Agency Name: Keller Williams Chervenic Rlty
Agency Contact: hollyritchie@kw.com, 330-360-5323
Shown By
Agency Title: M.C. Real Estate
Agency Phone: (330) 723-9911

Estimate Your Payment
Estimated Payment
$ 1,056.26 per month $754.47 Principal & Interest $202.92 Property Tax $98.88 Homeowner's Insurance
171 Fitch Boulevard | MLS# 5258191
This single family home located at 171 Fitch Boulevard, Youngstown, OH 44515 is currently listed for sale with an asking price of $339,000. This property was built in 1974 and has 3 bedrooms and 3 full and 1 partial baths with 2822 sq. ft. Fitch Boulevard is located in the Sleepy Hollow Estates subdivision within the Austintown Local school district. Search Sleepy Hollow Estates real estate on www.mcrealestateohio.com today.