
BEDS3
BATHS3 full
SQUARE FEET2,470
MLS#5226142
STATUSActive
PROPERTY TYPEResidential - Single Family
SUBDIVISIONSuffield
SCHOOLField Local
Property Description
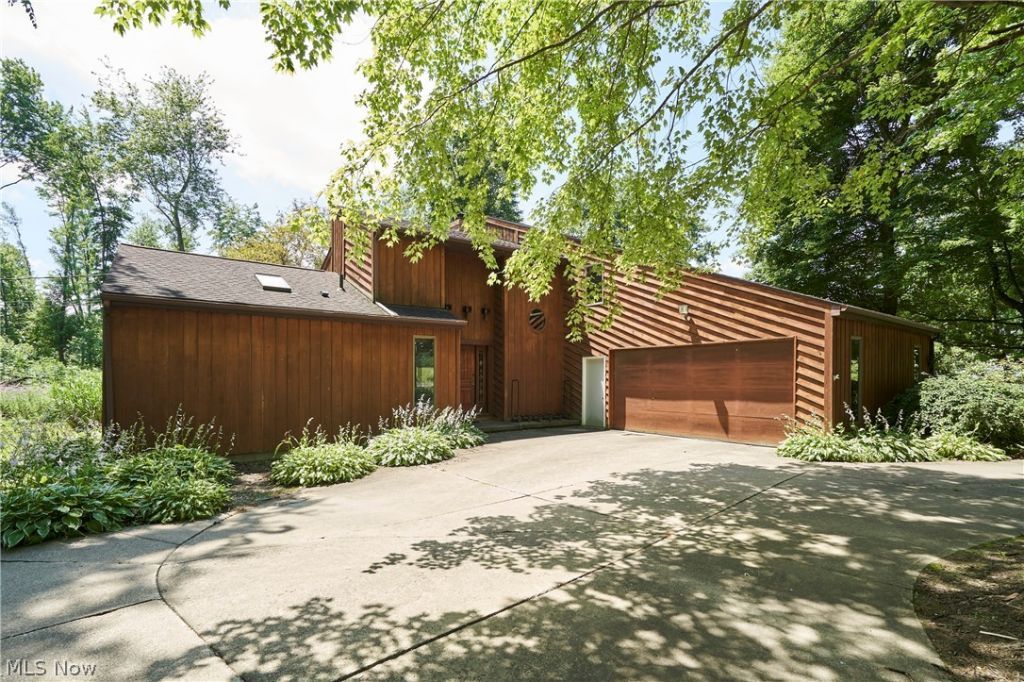
Discover the perfect blend of space, comfort, and country living on this beautiful 7.83-acre property! Featuring a large pond, a 48' x 32' barn, and scenic views in every direction, this property offers endless possibilities for hobby farming, horses, recreation, or simply enjoying the outdoors. Inside, you'll find spacious rooms throughout, including a first-floor primary suite with a private bath, three bedrooms, three full bathrooms, and a versatile bonus room that could easily serve as a fourth bedroom, playroom, or hobby space. The home also features a dedicated first-floor office, convenient first-floor laundry, and an open loft overlooking the living space, providing flexibility for today's lifestyle. Whether you're looking for peaceful country living, room to grow, or the perfect property to enjoy nature, this one offers a rare opportunity to own acreage with the amenities you've been searching for.
Property Features
Property Type: Residential - Single Family
Cooling: Ceiling Fan(s), Wall/Window Unit(s)
Fireplaces: 1
Garage: 2 car attached
Heating: Baseboard, Fireplace(s), Gas, Hot Water, Steam
Home Style: Contemporary, Colonial
Lot Size: 7.83 Acres
Roof Type: Asphalt, Fiberglass
Stories: 2.0
Taxes: $5,992 / year
Year Built: 1983
Amenities
Entrance Foyer
Primary Downstairs
Vaulted Ceiling(s)
Walk-In Closet(s)
Feature Descriptions
Appliances: Dryer, Dishwasher, Range, Refrigerator, Washer
Exterior: Wood Siding
Fireplace: Masonry, Wood Burning
Laundry: Main Level
Lot: Pond on Lot
Parcel#: 36-012-00-00-002-001
Parking: Attached, Garage
Patio/Porch: Covered, Deck
Sewer: Septic Tank
Water: Well
Local Schools
School District: Field Local
Listed By / Shown By
Listed By
Agency Name: EXP Realty, LLC.
Agency Contact: Jessica.Whitehead@eXpRealty.com, 330-338-1644
Shown By
Agency Title: M.C. Real Estate
Agency Phone: (330) 723-9911

Estimate Your Payment
Estimated Payment
$ 1,730.26 per month $1,088.30 Principal & Interest $499.33 Property Tax $142.63 Homeowner's Insurance
1740 Steffy Road | MLS# 5226142
This single family home located at 1740 Steffy Road , Mogadore, OH 44260 is currently listed for sale with an asking price of $489,000. This property was built in 1983 and has 3 bedrooms and 3 full baths with 2470 sq. ft. Steffy Road is located in the Suffield subdivision within the Field Local school district. Search Suffield real estate on www.mcrealestateohio.com today.