
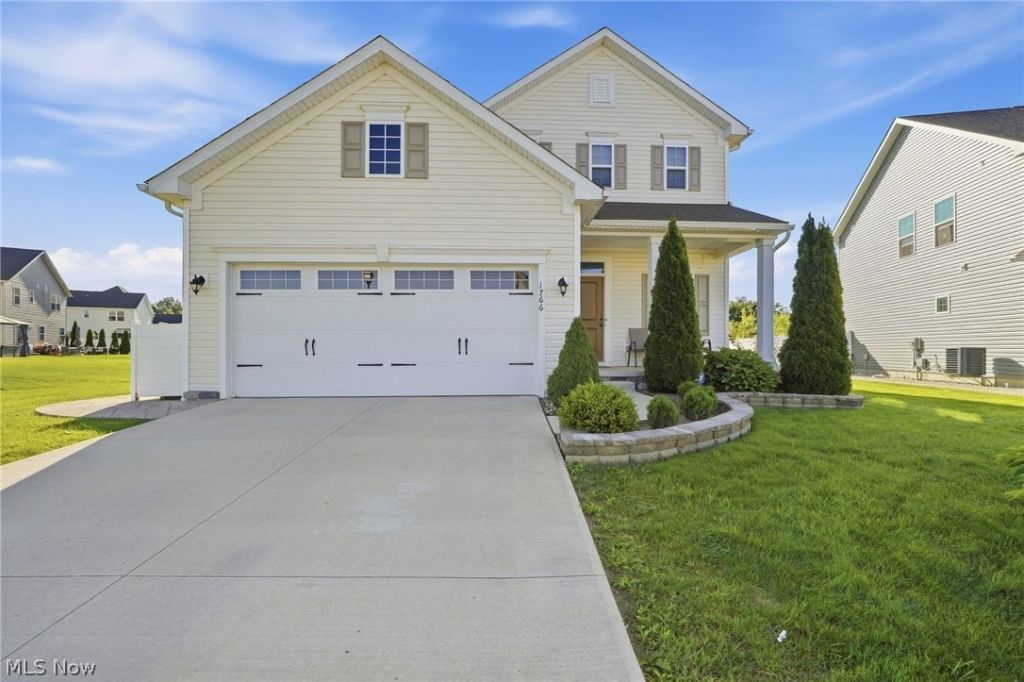
BEDS5
BATHS3 full 1 partial
SQUARE FEET3,121
MLS#5244600
STATUSActive
PROPERTY TYPEResidential - Single Family
SUBDIVISIONFairway Pines Sub
SCHOOLRiverside Local
Property Description
Welcome to this beautifully maintained 5-bedroom, 3.5-bath home, built in 2021 and offering approximately 3,121 sq. ft. of living space. The main level features a welcoming open layout that brings the kitchen, dining, and living spaces together. The kitchen offers granite countertops, a large center island, white cabinetry, and stainless steel appliances, creating a functional centerpiece for everyday living and entertaining. Step outside to an expansive paver patio and covered gazebo, creating an inviting outdoor setting with plenty of space for dining, lounging, and entertaining. A convenient half bath adds to the functionality of the main level, while the second floor features a conveniently located laundry room, making everyday living even more convenient. The upper level provides comfortable private living space. The finished basement extends the living area, offering a versatile space for a family room, recreation area, home office, or additional living needs. A 2-car attached garage provides convenient access and additional storage. This home combines modern construction with thoughtful spaces both inside and out.
Property Features
Property Type: Residential - Single Family
Basement: Yes
Basement: Full, Finished
Cooling: Central Air, Ceiling Fan(s)
Fireplaces: 1
Garage: 2 car attached
Heating: Forced Air, Gas
Home Style: Colonial
Lot Size: 0.25 Acres
Roof Type: Asphalt, Fiberglass
Stories: 2.0
Taxes: $6,752 / year
Year Built: 2021
Feature Descriptions
Appliances: Dryer, Dishwasher, Microwave, Range, Refrigerator, Washer
Exterior: Aluminum Siding, Vinyl Siding
HOA: Yes
HOA Fee: 475/ Annually
Parcel#: 11-B-036-C-00-115-0
Parking: Attached, Concrete, Direct Access, Driveway, Garage
Sewer: Public Sewer
Water: Public
Local Schools
School District: Riverside Local
Listed By / Shown By
Listed By
Agency Name: Glasshouse Realty Group, LLC
Agency Contact: moralesadrain28@gmail.com, 440-296-6012
Shown By
Agency Title: M.C. Real Estate
Agency Phone: (330) 723-9911

Estimate Your Payment
Estimated Payment
$ 1,745.77 per month $1,046.02 Principal & Interest $562.67 Property Tax $137.08 Homeowner's Insurance
1766 Beth Page Lane | MLS# 5244600
This single family home located at 1766 Beth Page Lane, Painesville Township, OH 44077 is currently listed for sale with an asking price of $470,000. This property was built in 2021 and has 5 bedrooms and 3 full and 1 partial baths with 3121 sq. ft. Beth Page Lane is located in the Fairway Pines Sub subdivision within the Riverside Local school district. Search Fairway Pines Sub real estate on www.mcrealestateohio.com today.