
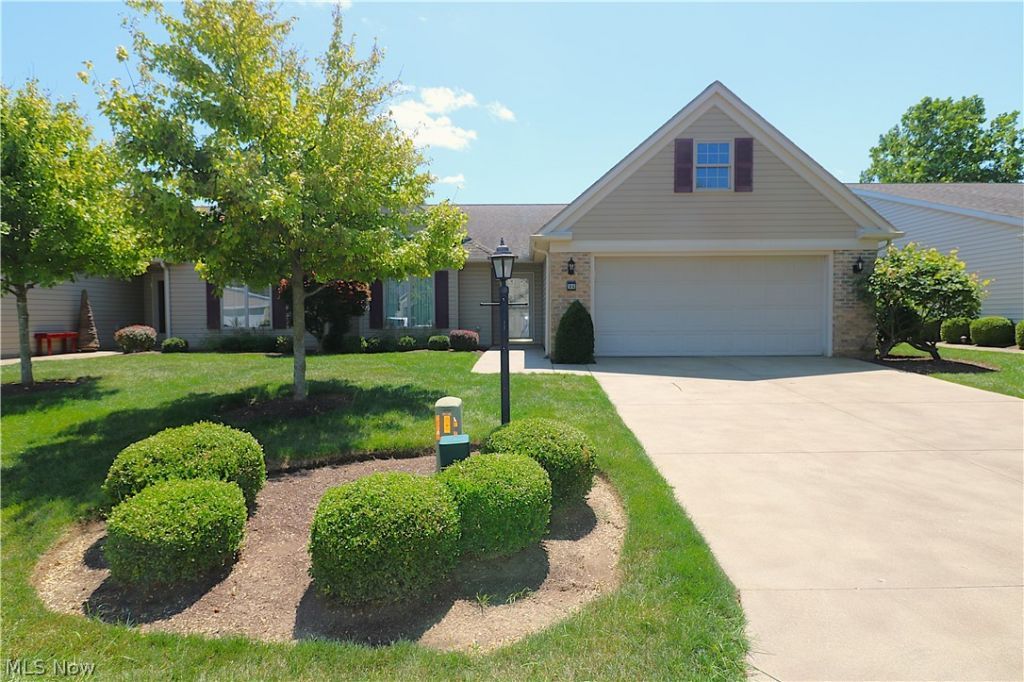
BEDS3
BATHS2 full
SQUARE FEET1,931
MLS#5231603
STATUSActive
PROPERTY TYPEResidential - Condominium
SUBDIVISIONHunters Glen Condos
SCHOOLNorwalk City
Property Description
Well-maintained 3-bedroom, 2-bath condo in desirable Hunters Glen! This inviting home features an open, spacious floor plan with multiple trayed ceilings and beautifully wrapped beams that add character and architectural appeal. The generously sized kitchen offers plenty of workspace, a large island, and stainless steel appliances, making it ideal for everyday living and entertaining. The primary suite includes a private bath for added convenience. A walk-up, unfinished attic provides excellent potential to create additional finished living space, subject to association requirements and approvals. Enjoy the ease of low-maintenance condo living along with wonderful community amenities, including a pool and community room. Conveniently located near shopping, dining, parks, and major roadways, this home offers comfort, flexibility, and an opportunity to make the space your own!
Property Features
Property Type: Residential - Condominium
Cooling: Central Air, Ceiling Fan(s)
Garage: 2 car attached
Heating: Forced Air, Gas
Home Style: Ranch
Roof Type: Asphalt, Shingle
Stories: 1.0
Taxes: $3,225 / year
Year Built: 2010
Amenities
Breakfast Bar
Tray Ceiling(s)
Ceiling Fan(s)
Double Vanity
Entrance Foyer
Eat-in Kitchen
Kitchen Island
Primary Downstairs
Walk-In Closet(s)
Feature Descriptions
Appliances: Dishwasher, Microwave, Range, Refrigerator
Community Features: Pool
Exterior: Vinyl Siding
HOA: Yes
HOA Fee: 233/ Monthly
Laundry: Main Level, Laundry Tub, Sink
Parcel#: 33-0340-02-010-2400
Parking: Attached, Driveway, Garage
Patio/Porch: Covered, Patio
Pool: Association, Community
Sewer: Public Sewer
Swimming Pool: Yes
Water: Public
Local Schools
School District: Norwalk City
Listed By / Shown By
Listed By
Agency Name: RE/MAX Quality Realty
Agency Contact: 419-663-3536, ellencoffman@remax.net
Shown By
Agency Title: M.C. Real Estate
Agency Phone: (330) 723-9911

Estimate Your Payment
Estimated Payment
$ 986.16 per month $634.29 Principal & Interest $268.75 Property Tax $83.13 Homeowner's Insurance
18 Falcon Crest Drive , Unit A | MLS# 5231603
This condo located at 18 Falcon Crest Drive , Unit A, Norwalk, OH 44857 is currently listed for sale with an asking price of $285,000. This property was built in 2010 and has 3 bedrooms and 2 full baths with 1931 sq. ft. Falcon Crest Drive , Unit A is located in the Hunters Glen Condos subdivision within the Norwalk City school district. Search Hunters Glen Condos real estate on www.mcrealestateohio.com today.