
BEDS3
BATHS2 full
SQUARE FEET2,779
MLS#5233618
STATUSPending
PROPERTY TYPEResidential - Single Family
SCHOOLWestlake City
Property Description
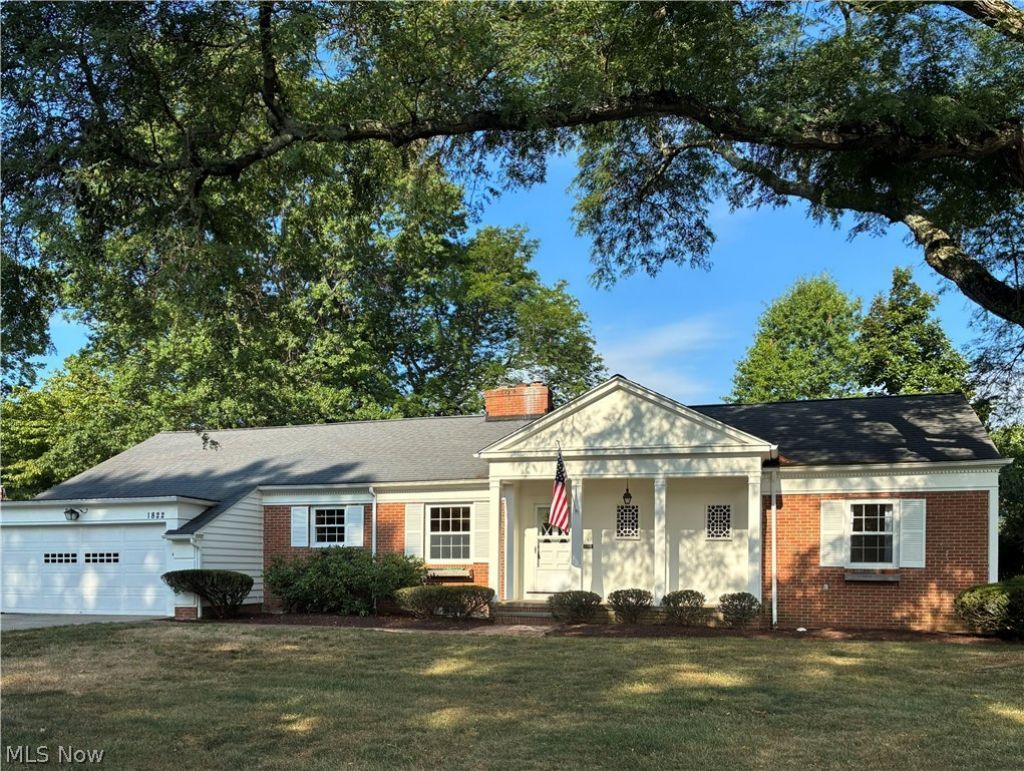
Welcome to 1822 Donna Drive-a charming home with standout curb appeal on an exceptionally private street. This inviting residence offers three bedrooms and two full baths with an open-concept floor plan designed for comfortable everyday living. Interior Highlights include: Kitchen: Original hardwood cabinetry, an eat-in area, and plenty of natural light. Living & Dining: Open-concept layout featuring oak flooring and a wood-burning fireplace, perfect for cozy evenings. Expanded Family Room: A true bonus space with a second fireplace and a dedicated game area-ideal for poker nights, movie marathons, or family game night. Lower Level: Recreation room plus laundry area (with potential to relocate laundry to the first floor). Walk-Up Attic: Excellent for storage or future expansion OF 2 additional bedrooms and a full bath. Backyard: A beautifully maintained outdoor space with a brick patio and thoughtfully landscaped grounds. Location Perks: Just a short stroll to Clague Park, the outdoor pool, duck pond, cabin, and a fantastic playground. All of this is nestled in the beautiful Westlake, known for its exceptionally low tax rates. Be first-or be fast-to make this gem yours.
Property Features
Property Type: Residential - Single Family
Basement: Yes
Basement: Full, Concrete, Partially Finished, Storage Space
Cooling: Central Air
Fireplaces: 3
Garage: 2 car attached
Heating: Forced Air, Gas
Home Style: Ranch
Lot Size: 0.35 Acres
Roof Type: Asphalt
Stories: 1.0
Taxes: $6,136 / year
Year Built: 1960
Amenities
Beamed Ceilings
Wet Bar
Bookcases
Built-in Features
Ceiling Fan(s)
Chandelier
Cathedral Ceiling(s)
Entrance Foyer
Eat-in Kitchen
Laminate Counters
Primary Downstairs
Vaulted Ceiling(s)
Bar
Natural Woodwork
Private Yard
Feature Descriptions
Appliances: Dishwasher, Disposal, Microwave, Range, Refrigerator
Community Features: Common Grounds/Area, Curbs, Fitness Center, Golf, Medical Service, Playground, Park, Pool, Restaurant, Shopping, Street Lights, Sidewalks, Tennis Court(s), Public Transportation
Days on Site: 60
Exterior: Brick, Block, Wood Siding
Fireplace: Basement, Family Room, Living Room
Laundry: In Basement, Lower Level
Lot: Back Yard, Cul-De-Sac, Landscaped, Wooded
Parcel#: 214-09-094
Parking: Attached, Concrete, Driveway, Garage Faces Front, Garage, Garage Door Opener
Patio/Porch: Front Porch, Patio
Pool: Community
Security: Smoke Detector(s)
Sewer: Public Sewer
Swimming Pool: Yes
View: Neighborhood
Water: Public
Window: Wood Frames
Room Sizes
Eat-in Kitchen: 21 x 10 Level - First
Recreation: 34 x 12 Level - Lower
Bedroom: 11 x 10 Level - First
Bedroom: 14 x 13 Level - First
Primary Bedroom: 14 x 11 Level - First
Game Room: 12 x 12 Level - First
Dining Room: 13 x 10 Level - First
Family Room: 24 x 16 Level - First
Living Room: 23 x 13 Level - First
Local Schools
School District: Westlake City
Listed By / Shown By
Listed By
Agency Name: RE/MAX Crossroads Properties
Agency Contact: mfweir@gmail.com, 216-798-9617
Shown By
Agency Title: M.C. Real Estate
Agency Phone: (330) 723-9911

Estimate Your Payment
Estimated Payment
$ 1,593.49 per month $956.77 Principal & Interest $511.33 Property Tax $125.39 Homeowner's Insurance
1822 Donna Drive | MLS# 5233618
This single family home located at 1822 Donna Drive, Westlake, OH 44145 is currently listed for sale with an asking price of $429,900. This property was built in 1960 and has 3 bedrooms and 2 full baths with 2779 sq. ft. Donna Drive is located within the Westlake City school district. Search Westlake real estate on www.mcrealestateohio.com today.