
BEDS4
BATHS2 full 1 partial
MLS#5235270
STATUSActive
PROPERTY TYPEResidential - Single Family
SUBDIVISIONHeisley Park Residential Sub
SCHOOLRiverside Local
Property Description
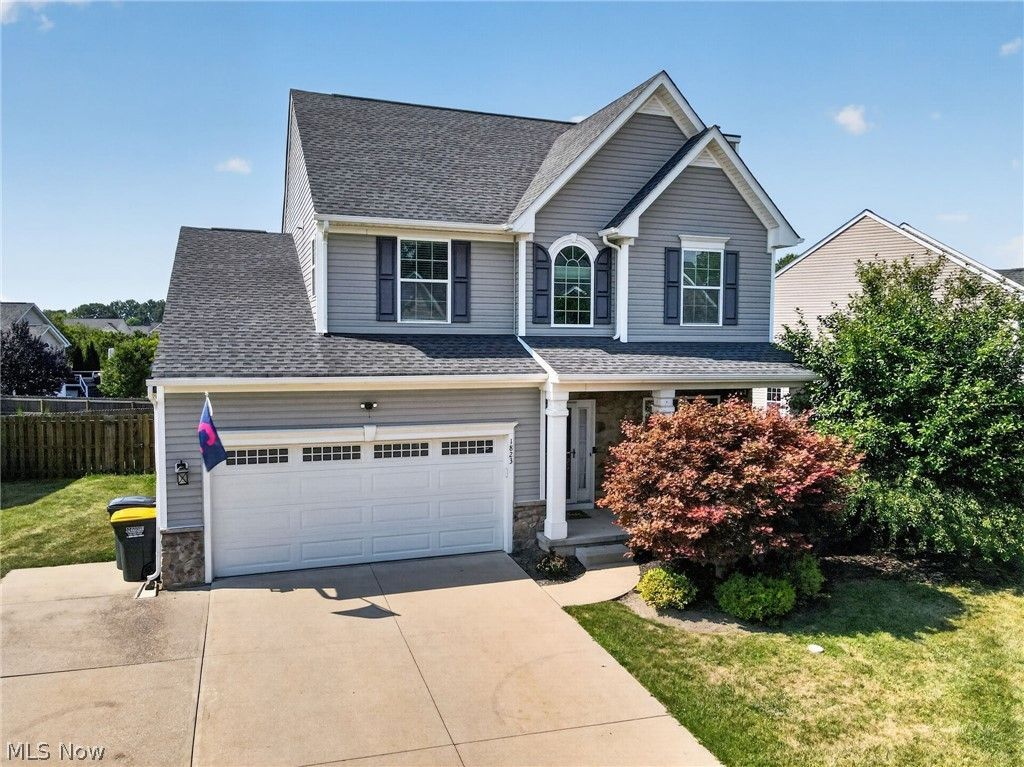
Welcome home to this beautifully maintained 4-bedroom, 2.5 bath colonial located in a desirable neighborhood in Painesville Township. The spacious main level features a large kitchen with abundant counter space, ample cabinetry, a pantry, and an open layout that flows seamlessly into the living area- perfect for every day living and entertaining. Step outside to the deck overlooking the fenced backyard. Perfect for relaxing or hosting family and friends. The main floor also offers a a second living area along with a convenient half bath and first floor laundry. Upstairs, you'll find a spacious primary suite complete with walk in closet and a private en-suite bath, plus three additional generally sized bedrooms and a second full bathroom. The finished lower level provides even more living space, a home gym and two additional flex rooms that could be used as bedrooms, offices, or hobby spaces. Don't miss this exceptional home in a fantastic location!
Property Features
Property Type: Residential - Single Family
Basement: Full, Finished
Basement: Yes
Cooling: Central Air
Fireplaces: 1
Garage: 2 car attached
Heating: Forced Air, Gas
Home Style: Colonial
Lot Size: 0.24 Acres
Roof Type: Asphalt, Fiberglass
Stories: 2.0
Taxes: $5,093 / year
Year Built: 2013
Amenities
Ceiling Fan(s)
Pantry
Walk-In Closet(s)
Feature Descriptions
Appliances: Dryer, Dishwasher, Microwave, Range, Refrigerator, Washer
Community Features: Playground, Park
Exterior: Stone, Vinyl Siding
HOA: Yes
HOA Fee: 300/ Annually
Laundry: Main Level
Lot: Back Yard, Landscaped
Parcel#: 35-A-005-A-00-363-0
Parking: Attached, Driveway, Electricity, Garage, Garage Door Opener, Paved
Patio/Porch: Deck, Porch
Sewer: Public Sewer
Water: Public
Local Schools
School District: Riverside Local
Listed By / Shown By
Listed By
Agency Name: McDowell Homes Real Estate Services
Agency Contact: kaylacastillo@mcdhomes.com, 440-413-5803
Shown By
Agency Title: M.C. Real Estate
Agency Phone: (330) 723-9911

Estimate Your Payment
Estimated Payment
$ 1,453.97 per month $910.26 Principal & Interest $424.42 Property Tax $119.29 Homeowner's Insurance
1823 Spruce Lane | MLS# 5235270
This single family home located at 1823 Spruce Lane , Painesville Township, OH 44077 is currently listed for sale with an asking price of $409,000. This property was built in 2013 and has 4 bedrooms and 2 full and 1 partial baths. Spruce Lane is located in the Heisley Park Residential Sub subdivision within the Riverside Local school district. Search Heisley Park Residential Sub real estate on www.mcrealestateohio.com today.