
BEDS5
BATHS2 full 2 partial
SQUARE FEET4,690
MLS#5259941
STATUSActive
PROPERTY TYPEResidential - Single Family
SCHOOLSouth Euclid-Lyndhurst - 1829
Property Description
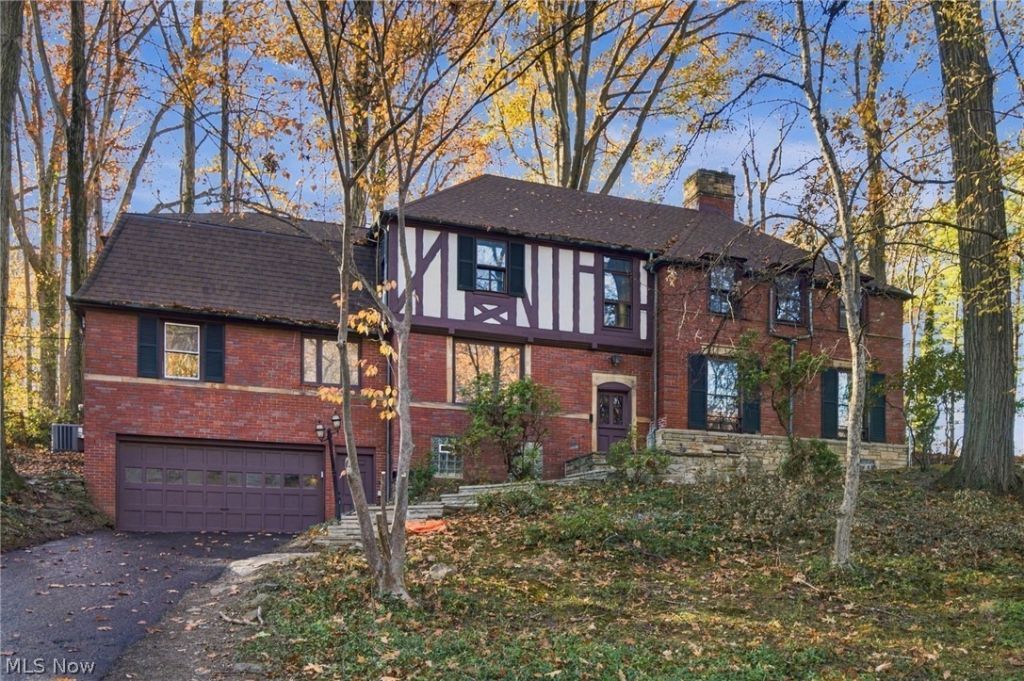
A rare opportunity to own a truly spacious and distinctive Colonial set on an expansive property in South Euclid. Built in 1941, this classic home offers a wonderful combination of timeless character, generous living space, and incredible potential. Featuring 5 bedrooms, 2 full and 2 half bathrooms, and approximately 3,236 square feet above grade, the home offers three levels of living space with room for everyone. Four fireplaces add warmth and character throughout, while the spacious layout provides a variety of areas for everyday living, entertaining, and gathering. The walkout lower level offers an additional 1,354 square feet, creating even more possibilities for recreation, hobbies, or additional living space. Outside, enjoy a very large property with plenty of room to relax, entertain, garden, or simply enjoy the privacy and open space. Complete with a two-car garage, this is a special opportunity to own a substantial home with classic Colonial charm, exceptional space, and endless possibilities to make it your own.
Property Features
Property Type: Residential - Single Family
Basement: Yes
Basement: Daylight, Exterior Entry, Finished, Interior Entry, Walk-Out Access
Cooling: Central Air
Fireplaces: 4
Garage: 2 car attached
Heating: Forced Air
Home Style: Colonial
Lot Size: 0.90 Acres
Roof Type: Asphalt, Fiberglass
Stories: 3.0
Taxes: $11,479 / year
Year Built: 1941
Amenities
Built-in Features
Cedar Closet(s)
Ceiling Fan(s)
Chandelier
Crown Molding
Eat-in Kitchen
Granite Counters
High Ceilings
Kitchen Island
Pantry
Recessed Lighting
Storage
Soaking Tub
Natural Woodwork
Walk-In Closet(s)
Courtyard
Fire Pit
Private Yard
Feature Descriptions
Appliances: Dishwasher, Disposal, Microwave, Range, Refrigerator
Exterior: Brick, Wood Siding
Fencing: Chain Link, Stone
Fireplace: Basement, Gas, Library, Living Room, Primary Bedroom, Outside, Wood Burning
Laundry: Electric Dryer Hookup, In Basement
Lot: Back Yard, Many Trees
Parcel#: 703-33-012
Parking: Attached, Garage, Paved
Patio/Porch: Patio
Sewer: Public Sewer
Water: Public
Room Sizes
Utility Room: N D x N D Level - First
Bedroom: N D x N D Level - Second
Bathroom: N D x N D Level - Second
Bathroom: N D x N D Level - Lower
Eat-in Kitchen: N D x N D Level - First
Entry/ Foyer: N D x N D Level - First
Primary Bathroom: N D x N D Level - First
Living Room: N D x N D Level - First
Bedroom: N D x N D Level - Second
Bathroom: N D x N D Level - Second
Sunroom: N D x N D Level - First
Bedroom: N D x N D Level - First
Primary Bedroom: N D x N D Level - First
Bedroom: N D x N D Level - Second
Dining Room: N D x N D Level - First
Laundry: N D x N D Level - Lower
Dining Room: N D x N D Level - First
Library: N D x N D Level - First
Recreation: N D x N D Level - Lower
Basement: N D x N D Level - Basement
Local Schools
School District: South Euclid-Lyndhurst - 1829
Listed By / Shown By
Listed By
Agency Name: Berkshire Hathaway HomeServices Professional Realty
Agency Contact: tpsonn@gmail.com, 216-406-9109
Shown By
Agency Title: M.C. Real Estate
Agency Phone: (330) 723-9911

Estimate Your Payment
Estimated Payment
$ 2,464.41 per month $1,333.11 Principal & Interest $956.58 Property Tax $174.71 Homeowner's Insurance
1884 S Belvoir Boulevard | MLS# 5259941
This single family home located at 1884 S Belvoir Boulevard, South Euclid, OH 44121 is currently listed for sale with an asking price of $599,000. This property was built in 1941 and has 5 bedrooms and 2 full and 2 partial baths with 4690 sq. ft. S Belvoir Boulevard is located within the South Euclid-Lyndhurst - 1829 school district. Search South Euclid real estate on www.mcrealestateohio.com today.