
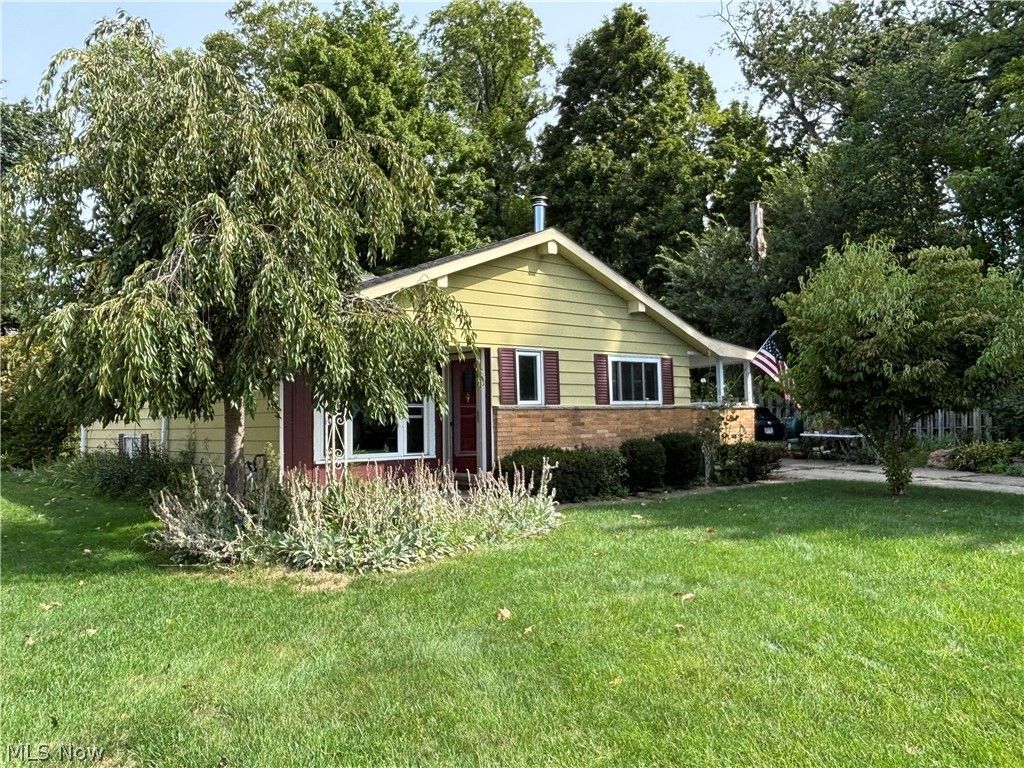
BEDS3
BATHS2 full
SQUARE FEET1,512
MLS#5244622
STATUSContingent
PROPERTY TYPEResidential - Single Family
SUBDIVISIONMetropolitan View 02 Sec 07
SCHOOLCleveland Municipal - 1809
Property Description
Rare Westpark split features a huge lot on near the Cleveland Metroparks which contains 18 parks, 3 nearby gold courses, miles of bike paths and 7 minutes from Cleveland Hopkins Airport. The house has an attached 2.5 car garage, rear brick patio, screened in porch, 2 storage sheds, large picture window in the living room, 2 wood burning stoves, vinyl windows, blown in insulation and all appliances convey. Updated master bath and kitchen. Beautiful oak floors. Finished lower level. Exceptional neighborhood.
Property Features
Property Type: Residential - Single Family
Basement: Yes
Basement: Crawl Space, Finished, Concrete
Cooling: Central Air, Ceiling Fan(s)
Fireplaces: 2
Garage: 2
Heating: Forced Air, Gas
Home Style: Split Level
Lot Size: 0.30 Acres
Roof Type: Asphalt, Fiberglass
Stories: 2.0
Taxes: $4,065 / year
Year Built: 1962
Amenities
Ceiling Fan(s)
Eat-in Kitchen
Granite Counters
His and Hers Closets
Multiple Closets
Open Floorplan
Natural Woodwork
Courtyard
Fire Pit
Kennel
Private Yard
Feature Descriptions
Appliances: Dryer, Dishwasher, Disposal, Microwave, Range, Refrigerator
Days on Site: 3
Exterior: Aluminum Siding, Blown-In Insulation, Block
Fencing: Partial, Wood
Fireplace: Wood Burning Stove
Laundry: Electric Dryer Hookup, In Basement, Laundry Room, Laundry Tub, Sink
Lot: Back Yard, Front Yard, Garden, Near Golf Course, Landscaped, Native Plants, Near Public Transit, Many Trees, Views, Wooded
Parcel#: 026-18-048
Parking: Asphalt, Concrete, Direct Access, Garage Faces Front, Garage, Garage Door Opener
Patio/Porch: Covered, Front Porch, Side Porch
Security: Carbon Monoxide Detector(s), Smoke Detector(s)
Sewer: Public Sewer
View: Panoramic
Water: Public
Window: Blinds, Bay Window(s), Insulated Windows, Screens
Room Sizes
Bedroom: 10 x 9 Level - Second
Laundry: 17 x 13 Level - Lower
Bedroom: 11 x 10 Level - Second
Primary Bedroom: 13 x 11 Level - Second
Eat-in Kitchen: 10 x 9 Level - First
Family Room: 17 x 13 Level - Lower
Living Room: 15 x 15 Level - First
Local Schools
School District: Cleveland Municipal - 1809
Listed By / Shown By
Listed By
Agency Name: Ohio Broker Direct
Agency Contact: 614-989-7215, joan@ohiobrokerdirect.com
Shown By
Agency Title: M.C. Real Estate
Agency Phone: (330) 723-9911

Estimate Your Payment
Estimated Payment
$ 1,005.82 per month $589.78 Principal & Interest $338.75 Property Tax $77.29 Homeowner's Insurance
19202 Davinwood Drive | MLS# 5244622
This single family home located at 19202 Davinwood Drive, Cleveland, OH 44135 is currently listed for sale with an asking price of $265,000. This property was built in 1962 and has 3 bedrooms and 2 full baths with 1512 sq. ft. Davinwood Drive is located in the Metropolitan View 02 Sec 07 subdivision within the Cleveland Municipal - 1809 school district. Search Metropolitan View 02 Sec 07 real estate on www.mcrealestateohio.com today.