
BEDS4
BATHS2 full 1 partial
SQUARE FEET2,153
MLS#5249754
STATUSActive
PROPERTY TYPEResidential - Single Family
SUBDIVISIONCrest Dale Estates
SCHOOLStow-Munroe Falls CS - 7714
Property Description
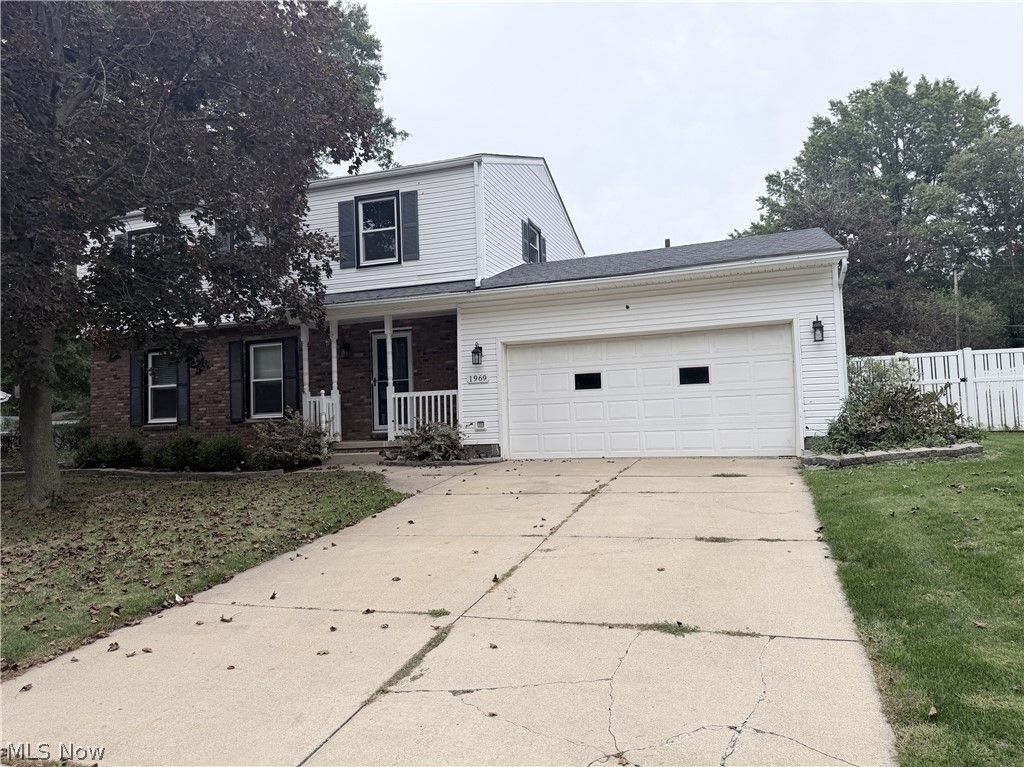
Welcome to 1969 Willowdale Drive, a beautifully maintained colonial in a desirable Stow neighborhood. This move-in-ready home offers four bedrooms, two full baths, and a convenient main-level half bath, with a welcoming foyer leading to a spacious living room and formal dining room featuring attractive LVP flooring. The updated kitchen includes granite countertops, a tile backsplash, newer cabinetry, stainless-steel appliances, and a bright dining area with double-door access to the backyard. Upstairs, the primary suite features a private ensuite bath, while the additional bedrooms are served by a second full bathroom with a beautifully tiled shower. The full, unfinished basement provides excellent storage and future finishing potential for a recreation room, home gym, or hobby area, and it has been professionally waterproofed with a lifetime transferable guarantee. Outside, enjoy a fully fenced backyard with a stamped-concrete patio, storage shed, and dedicated concrete basketball pad, plus wiring already in place for an optional outdoor jacuzzi. With an asphalt-shingle roof only about five years old, generous living space, and a backyard made for entertaining, this well-cared-for home is ready for its next chapter.
Property Features
Property Type: Residential - Single Family
Basement: Yes
Basement: Partial, Partially Finished
Cooling: Central Air
Garage: 2 car attached
Heating: Electric
Home Style: Colonial
Lot Size: 0.37 Acres
Roof Type: Fiberglass, Shingle
Stories: 2.0
Taxes: $4,470 / year
Year Built: 1965
Feature Descriptions
Appliances: Dishwasher, Microwave, Range, Refrigerator, Water Softener
Exterior: Brick, Vinyl Siding
Fencing: Wood
Parcel#: 5601175
Parking: Attached, Garage
Patio/Porch: Patio
Sewer: Public Sewer
Water: Public
Window: Double Pane Windows, Insulated Windows
Room Sizes
Living Room: N D x N D Level - First
Bedroom: N D x N D Level - Second
Kitchen: N D x N D Level - First
Primary Bedroom: N D x N D Level - Second
Bedroom: N D x N D Level - Second
Bedroom: N D x N D Level - Second
Laundry: N D x N D Level - Lower
Dining Room: N D x N D Level - First
Family Room: N D x N D Level - First
Local Schools
School District: Stow-Munroe Falls CS - 7714
Listed By / Shown By
Listed By
Agency Name: Team Results Realty
Agency Contact: 614-382-2124, scottamarvin@gmail.com
Shown By
Agency Title: M.C. Real Estate
Agency Phone: (330) 723-9911

Estimate Your Payment
Estimated Payment
$ 1,314.70 per month $833.03 Principal & Interest $372.50 Property Tax $109.17 Homeowner's Insurance
1969 Willowdale Drive | MLS# 5249754
This single family home located at 1969 Willowdale Drive, Stow, OH 44224 is currently listed for sale with an asking price of $374,300. This property was built in 1965 and has 4 bedrooms and 2 full and 1 partial baths with 2153 sq. ft. Willowdale Drive is located in the Crest Dale Estates subdivision within the Stow-Munroe Falls CS - 7714 school district. Search Crest Dale Estates real estate on www.mcrealestateohio.com today.