
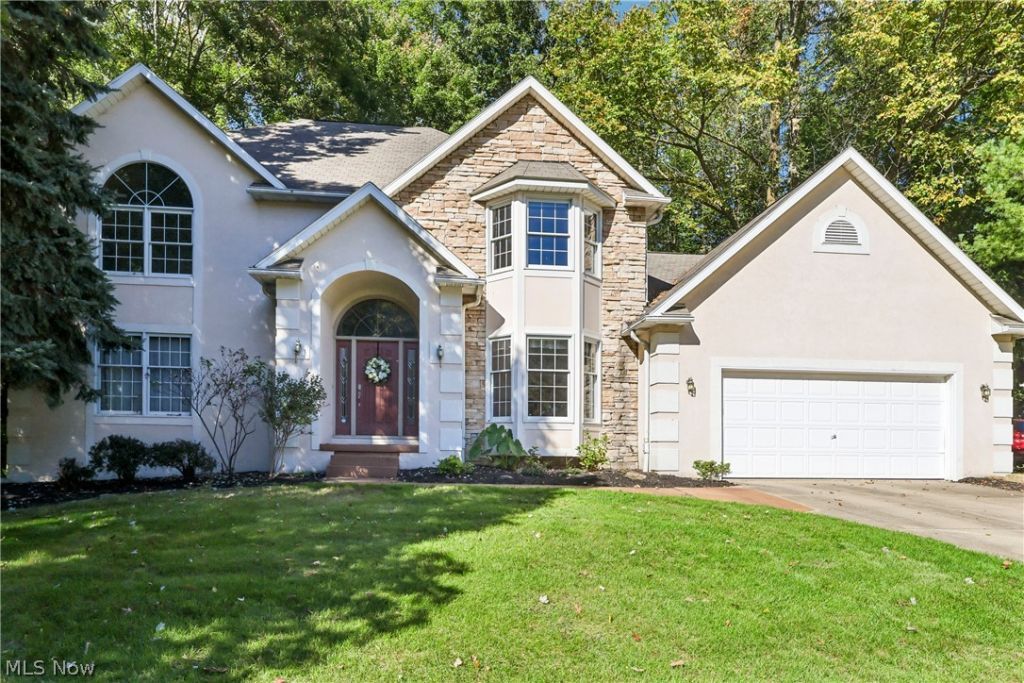
BEDS4
BATHS2 full 1 partial
SQUARE FEET2,868
MLS#5250702
STATUSActive
PROPERTY TYPEResidential - Single Family
SUBDIVISIONMayfair Estates Ph IV
SCHOOLGreen Local
Property Description
Discover the space, privacy and setting you've been looking for in desirable Mayfair Estates! Nestled on a quiet cul-de-sac street in this sought-after golf course community, this spacious 4-bedroom, 2.5-bath Colonial offers a wonderful combination of comfortable living, entertaining space and a beautifully landscaped, nearly half-acre wooded lot! Step inside the impressive 2-story foyer and discover a thoughtfully designed floor plan featuring formal living and dining rooms, perfect for entertaining. The inviting family room offers a cozy gas fireplace and wet bar, while the spacious kitchen features a center island, abundant cabinetry and a bright dinette with access to the deck overlooking the gorgeous, tree-lined backyard. Imagine relaxing outdoors surrounded by mature trees and beautiful landscaping! Working from home? You'll appreciate the dedicated first-floor office! A convenient half bath and first-floor laundry with washer, dryer and clothes chute add to the home's everyday functionality. Upstairs, retreat to the spacious vaulted owner's suite featuring an oversized walk-in closet and private glamour bath with double vanities, separate vanity area, jetted soaking tub, shower and private water closet. Three additional generously sized bedrooms and a full bath with double sinks complete the second level. Need additional space? The full basement offers excellent storage and endless possibilities for future finishing. The attached 2-car garage includes a bonus bump-out, ideal for additional tandem parking, recreational equipment or extra storage. With its beautiful setting, versatile floor plan, generous room sizes and desirable Mayfair Estates location, this home offers so much to appreciate! A one-year home warranty is included for added peace of mind. SELLER WILL OFFER A FLOORING ALLOWANCE!
Property Features
Property Type: Residential - Single Family
Basement: Yes
Basement: Full, Unfinished, Sump Pump
Cooling: Central Air
Fireplaces: 1
Garage: 2 car attached
Heating: Forced Air, Fireplace(s), Gas
Home Style: Colonial
Lot Size: 0.46 Acres
Roof Type: Asphalt, Fiberglass
Stories: 2.0
Taxes: $6,295 / year
Year Built: 1993
Amenities
Wet Bar
Breakfast Bar
Ceiling Fan(s)
Chandelier
Cathedral Ceiling(s)
Double Vanity
Entrance Foyer
Eat-in Kitchen
Granite Counters
Kitchen Island
Walk-In Closet(s)
Jetted Tub
Feature Descriptions
Accessibility: None
Appliances: Dryer, Dishwasher, Disposal, Microwave, Range, Refrigerator, Water Softener, Washer
Community Features: Golf
Days on Site: 34
Exterior: Stone, Stucco, Vinyl Siding
Fireplace: Family Room, Gas Log, Gas
HOA: Yes
HOA Fee: 225/ Annually
Laundry: Main Level, Laundry Room
Lot: Back Yard, Cul-De-Sac, Wooded
Parcel#: 2810348
Parking: Attached, Driveway, Garage Faces Front, Garage, Garage Door Opener, Oversized, Paved, Tandem, Water Available
Patio/Porch: Deck, Patio, Porch
Sewer: Public Sewer
View: Trees/Woods
Water: Public
Room Sizes
Laundry: 10 x 9 Level - First
Eat-in Kitchen: 23 x 16 Level - First
Dining Room: 17 x 12 Level - First
Family Room: 20 x 16 Level - First
Entry/ Foyer: 13 x 10 Level - First
Bathroom: N D x N D Level - Second
Bedroom: 13 x 12 Level - Second
Bedroom: 13 x 13 Level - Second
Bedroom: 17 x 11 Level - Second
Primary Bathroom: N D x N D Level - Second
Office: 14 x 10 Level - First
Living Room: 16 x 13 Level - First
Primary Bedroom: 22 x 15 Level - Second
Local Schools
School District: Green Local
Listed By / Shown By
Listed By
Agency Name: Keller Williams Chervenic Rlty
Agency Contact: darlenehall@kw.com, 330-800-4255
Shown By
Agency Title: M.C. Real Estate
Agency Phone: (330) 723-9911

Estimate Your Payment
Estimated Payment
$ 1,770.61 per month $1,101.66 Principal & Interest $524.58 Property Tax $144.38 Homeowner's Insurance
1981 Fairway Drive | MLS# 5250702
This single family home located at 1981 Fairway Drive, Green, OH 44685 is currently listed for sale with an asking price of $495,000. This property was built in 1993 and has 4 bedrooms and 2 full and 1 partial baths with 2868 sq. ft. Fairway Drive is located in the Mayfair Estates Ph IV subdivision within the Green Local school district. Search Mayfair Estates Ph IV real estate on www.mcrealestateohio.com today.