
BEDS4
BATHS3 full 1 partial
SQUARE FEET3,977
MLS#5236752
STATUSContingent
PROPERTY TYPEResidential - Single Family
SUBDIVISIONDrake Estates
SCHOOLStrongsville City
Property Description
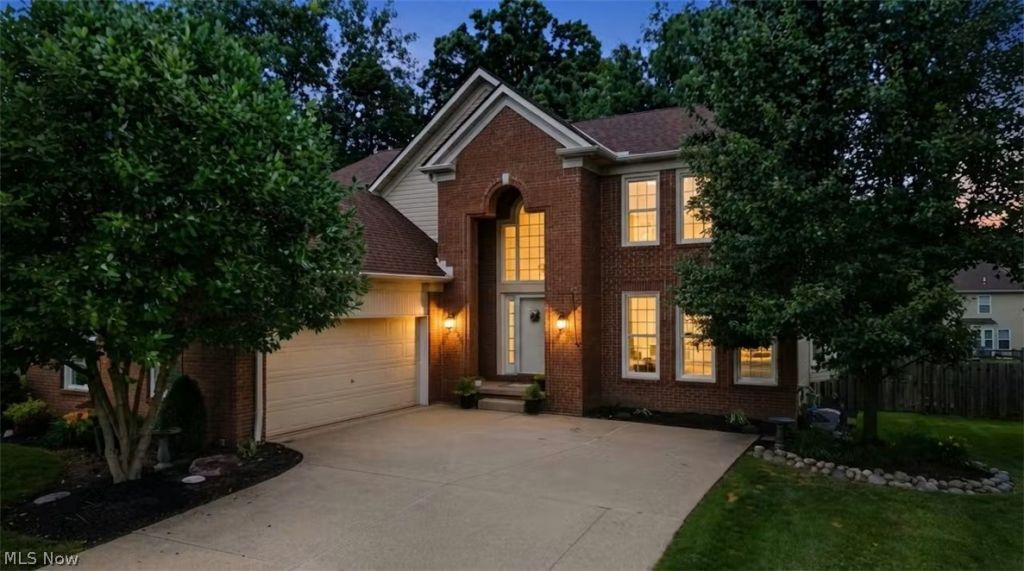
BUYER BONUS! Seller is offering up to $5,000 in buyer credits with an acceptable offer. use it toward an interest-rate buydown to help lower your monthly payment, buyer closing costs to reduce your cash needed at closing, or other allowable costs. Welcome to this beautifully maintained 4-bedroom colonial offering generous living space, a park-like backyard and an oversized side-load garage with plenty of room for vehicles, storage and a workshop. A dramatic two-story foyer welcomes you inside, where abundant natural light carries through the formal living and dining rooms. The heart of the home is the updated kitchen, featuring custom soft-close maple cabinetry, quartz countertops, a center island, ceramic tile flooring, garden window and premium appliances, including an induction range. Just beyond, the family room offers hardwood flooring, a wood-burning fireplace and multiple windows overlooking the backyard. Step outside to enjoy the spacious deck, fenced yard and mature landscaping-a great setting for entertaining, grilling or simply relaxing outdoors. A convenient half bath completes the main level. Upstairs, the spacious primary suite features a vaulted ceiling, walk-in closet and private bath with dual vanities, soaking tub, separate walk-in shower and ceramic tile flooring. Three additional bedrooms, a full guest bath and the convenience of second-floor laundry complete this level. The finished lower level adds even more usable living space with a large recreation area and bar, full bathroom with shower, plus an additional room ideal for a home office, gym, hobby space, playroom or guest room. There's also a separate unfinished area providing plenty of additional storage and a utility sink. The oversized side load garage comfortably accommodates two vehicles while leaving ample room for tools, toys or a dedicated workshop area. Located in The Woods, residents can enjoy neighborhood amenities including tennis courts, playground and soccer field.
Property Features
Property Type: Residential - Single Family
Basement: Yes
Basement: Full, Finished, Bath/Stubbed
Cooling: Central Air, Ceiling Fan(s)
Fireplaces: 1
Garage: 2.5 car attached
Heating: Forced Air, Gas
Home Style: Colonial
Lot Size: 0.31 Acres
Roof Type: Asphalt, Fiberglass
Stories: 2.0
Taxes: $7,355 / year
Year Built: 1994
Feature Descriptions
Appliances: Dryer, Dishwasher, Microwave, Range, Refrigerator, Washer
Days on Site: 40
Exterior: Brick, Vinyl Siding
Fencing: Full, Privacy
Fireplace: Family Room, Wood Burning
HOA: Yes
HOA Fee: 225/ Annually
Laundry: Laundry Closet, Upper Level
Parcel#: 394-24-052
Parking: Attached, Garage, Garage Faces Side
Patio/Porch: Deck, Front Porch
Sewer: Public Sewer
Water: Public
Room Sizes
Eat-in Kitchen: 20 x 19 Level - First
Dining Room: 14 x 13 Level - First
Bedroom: 10 x 16 Level - Second
Recreation: 32 x 23 Level - Basement
Bedroom: 13 x 11 Level - Second
Bedroom: 10 x 12 Level - Second
Other: 12 x 14 Level - Basement
Entry/ Foyer: 7 x 10 Level - First
Living Room: 15 x 14 Level - First
Primary Bedroom: 16 x 16 Level - Second
Family Room: 20 x 15 Level - First
Local Schools
School District: Strongsville City
Listed By / Shown By
Listed By
Agency Name: Keller Williams Greater Metropolitan
Agency Contact: jeremyols@kw.com, 440-263-8915
Shown By
Agency Title: M.C. Real Estate
Agency Phone: (330) 723-9911

Estimate Your Payment
Estimated Payment
$ 1,997.14 per month $1,223.84 Principal & Interest $612.92 Property Tax $160.39 Homeowner's Insurance
20116 Ellsworth Drive | MLS# 5236752
This single family home located at 20116 Ellsworth Drive, Strongsville, OH 44149 is currently listed for sale with an asking price of $549,900. This property was built in 1994 and has 4 bedrooms and 3 full and 1 partial baths with 3977 sq. ft. Ellsworth Drive is located in the Drake Estates subdivision within the Strongsville City school district. Search Drake Estates real estate on www.mcrealestateohio.com today.