
BEDS4
BATHS2 full
SQUARE FEET3,148
MLS#5229355
STATUSActive
PROPERTY TYPEResidential - Single Family
SCHOOLRocky River City
Property Description
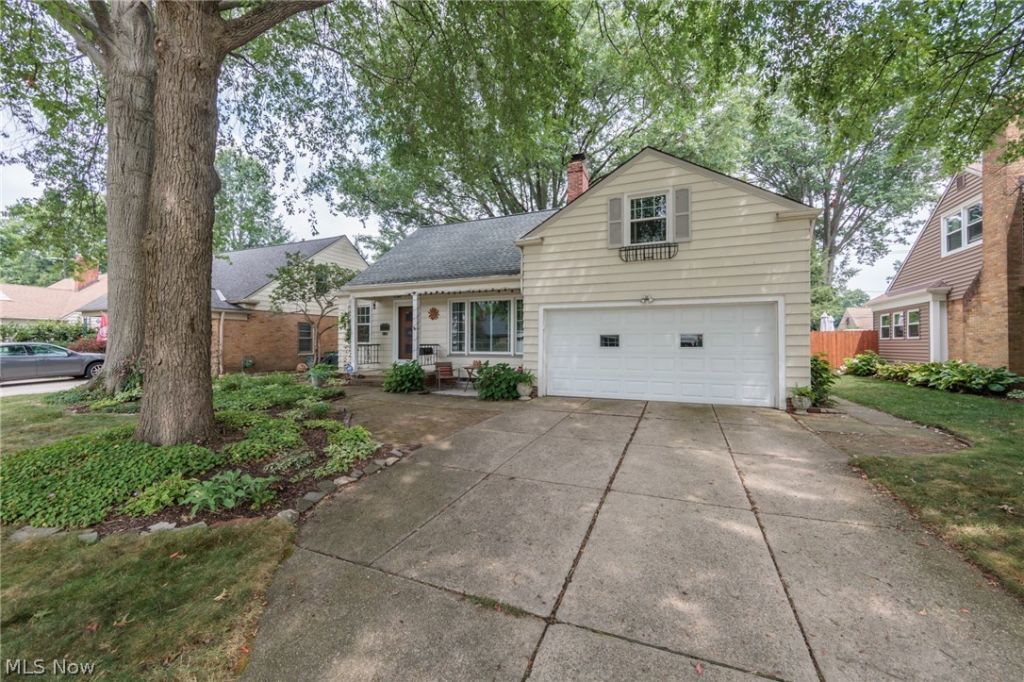
Welcome to 20212 Parklane. This immaculately maintained 4 bed/ 2 bath home sits on a beautiful lot on a quiet no outlet street. Beautiful hardwood floors greet you as you enter the living room, which is highlighted by a wood burning fireplace with gas starter. Built in book shelves are wonderful addition. The adjacent dining room is ready for your special meals, while the welcoming four season room is perfect for enjoying the views of the well manicured back yard. The kitchen has been updated with granite counters and newer cabinetry and has a sliding door to the back yard. The mudroom features a California Closet storage system. Two large bedrooms (one currently being used as an office) and an updated full bath round out this level. Upstairs you'll find two additional bedrooms that are HUGE and have tons of storage along with another updated full bath. The lower level has plenty of room for recreation along with lots of storage. The backyard is idyllic with mature landscaping and lots of privacy - you'll enjoy many nights on the patio or at the fire pit. Ideally located just steps from Linden Park and Westgate shopping/dining, the home is also just a short drive to the Metroparks, highways and the award winning RR schools. Your Rocky River home search is over- this is the one you've been wating for!
Property Features
Property Type: Residential - Single Family
Basement: Crawl Space, Full
Basement: Yes
Cooling: Attic Fan, Central Air
Fireplaces: 1
Garage: 2 car attached
Heating: Forced Air, Gas
Home Style: Cape Cod
Lot Size: 0.20 Acres
Roof Type: Asphalt, Fiberglass
Taxes: $6,700 / year
Year Built: 1956
Feature Descriptions
Appliances: Dryer, Dishwasher, Microwave, Range, Refrigerator, Washer
Community Features: Park
Exterior: Aluminum Siding, Vinyl Siding
Parcel#: 304-25-097
Parking: Attached, Garage, Paved
Patio/Porch: Enclosed, Patio, Porch
Sewer: Public Sewer
Water: Public
Room Sizes
Bathroom: N D x N D Level - First
Living Room: 24 x 16 Level - Second
Other: 13 x 13 Level - First
Kitchen: 18 x 9 Level - First
Bedroom: 15 x 12 Level - First
Primary Bedroom: 24 x 16 Level - Second
Dining Room: 12 x 9 Level - First
Bedroom: 18 x 12 Level - First
Bedroom: 19 x 12 Level - Second
Local Schools
School District: Rocky River City
Listed By / Shown By
Listed By
Agency Name: Keller Williams Citywide
Agency Contact: vitoujane@gmail.com, 440-725-1434
Shown By
Agency Title: M.C. Real Estate
Agency Phone: (330) 723-9911

Estimate Your Payment
Estimated Payment
$ 1,690.84 per month $1,001.28 Principal & Interest $558.33 Property Tax $131.22 Homeowner's Insurance
20212 Parklane | MLS# 5229355
This single family home located at 20212 Parklane, Rocky River, OH 44116 is currently listed for sale with an asking price of $449,900. This property was built in 1956 and has 4 bedrooms and 2 full baths with 3148 sq. ft. Parklane is located within the Rocky River City school district. Search Rocky River real estate on www.mcrealestateohio.com today.