
BEDS3
BATHS2 full 1 partial
SQUARE FEET1,797
MLS#5233617
STATUSActive
PROPERTY TYPEResidential - Single Family
SUBDIVISIONSAND RUN VILL LOT 72 W
SCHOOLAkron City
Property Description
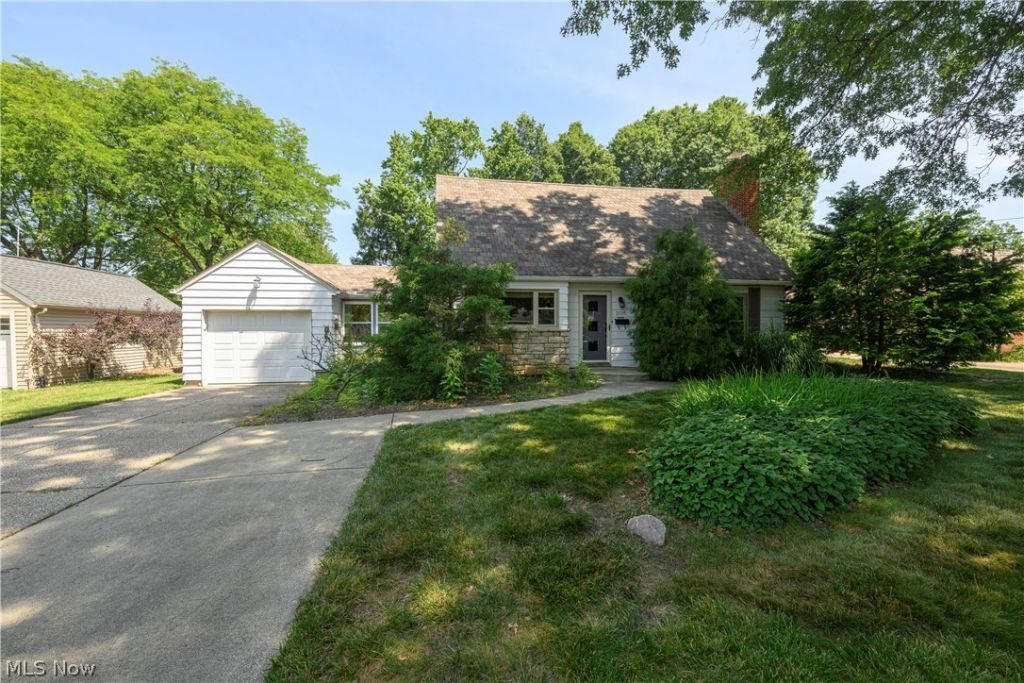
A longtime Akron home is ready for its next chapter. Welcome to this charming Cape Cod nestled on a beautiful tree-lined street in Akron's desirable northwest side. Situated on a spacious 0.25-acre lot. This charming three-bedroom bungalow offers a retro-inspired feel, original knotty-pine paneling, and inviting spaces for everyday living and entertaining. The living room features a beautiful fireplace and flows into a formal dining area. The spacious kitchen has beautiful white cabinets, loads of sunlight with views to the beautiful rear fenced yard. The main level also includes one bedroom and a full bath. Upstairs, you will find two additional bedrooms with built-in cabinetry plus a second full bath. The finished lower level adds even more gathering space, complete with a built-in bar. An enclosed sunroom connects the home to the garage and provides a wonderful transition to the fenced rear yard, ideal for outdoor entertaining. A storage shed conveys with the property. Schedule your private showing today and discover the warmth and character of this Akron home. Seller is offering a 1 year home warranty to buyer. Don't miss this opportunity to make this well-maintained home your own! Call for your private tour!
Property Features
Property Type: Residential - Single Family
Basement: Full, Partially Finished
Basement: Yes
Cooling: Central Air
Fireplaces: 2
Garage: 1 car attached
Heating: Forced Air, Gas
Home Style: Cape Cod, Conventional
Lot Size: 0.25 Acres
Roof Type: Aluminum, Wood
Stories: 2.0
Taxes: $3,911 / year
Year Built: 1953
Feature Descriptions
Community Features: Other
Exterior: Aluminum Siding, Stone
Fireplace: Family Room
Laundry: Lower Level
Parcel#: 6819913
Parking: Attached, Drain, Electricity, Garage, Garage Door Opener, Paved
Patio/Porch: Patio
Sewer: None
Utilities: Sewer Not Available
Water: Public
Local Schools
School District: Akron City
Listed By / Shown By
Listed By
Agency Name: Keller Williams Greater Metropolitan
Agency Contact: pollylorenzo@kw.com, 330-354-7014
Shown By
Agency Title: M.C. Real Estate
Agency Phone: (330) 723-9911

Estimate Your Payment
Estimated Payment
$ 955.22 per month $556.39 Principal & Interest $325.92 Property Tax $72.92 Homeowner's Insurance
2035 Thornhill Drive | MLS# 5233617
This single family home located at 2035 Thornhill Drive, Akron, OH 44313 is currently listed for sale with an asking price of $250,000. This property was built in 1953 and has 3 bedrooms and 2 full and 1 partial baths with 1797 sq. ft. Thornhill Drive is located in the SAND RUN VILL LOT 72 W subdivision within the Akron City school district. Search SAND RUN VILL LOT 72 W real estate on www.mcrealestateohio.com today.