
BEDS3
BATHS2 full 1 partial
SQUARE FEET2,211
MLS#5255053
STATUSActive
PROPERTY TYPEResidential - Townhouse
SUBDIVISIONMarket Highlands
SCHOOLBrunswick City
Property Description
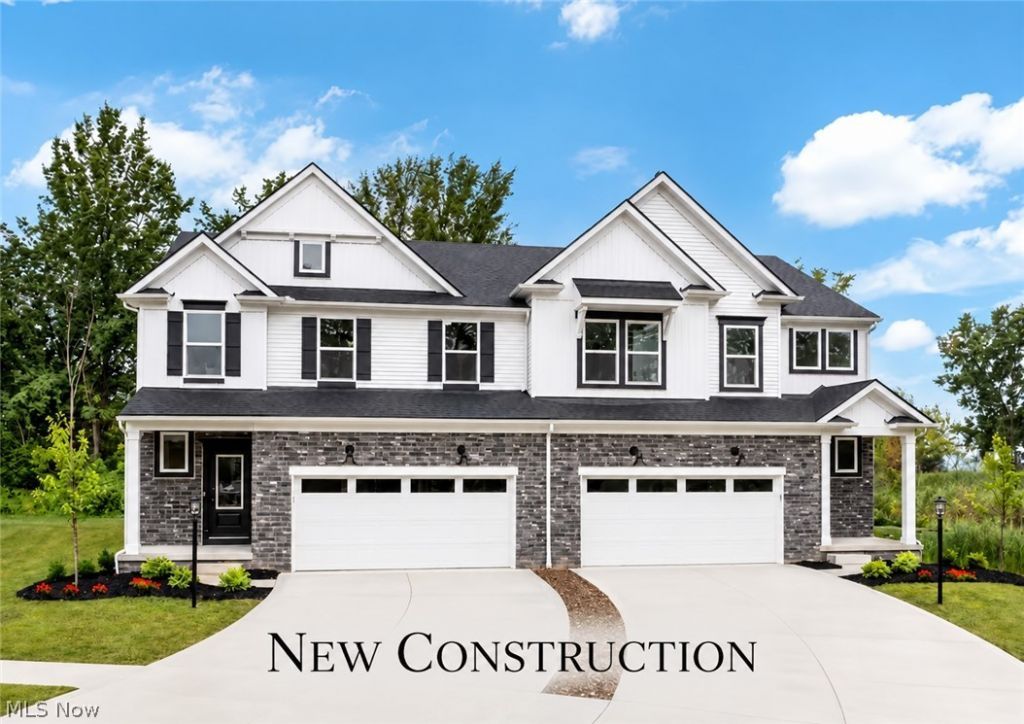
Welcome to the Libby by Drees Homes, where contemporary style meets everyday convenience in the sought-after Market Highlands community! Step inside and discover an inviting open-concept design highlighted by a spectacular two-story family room that creates a bright, spacious atmosphere. The beautifully appointed kitchen features a generous center island and flows effortlessly into the dining area, making it ideal for both entertaining and everyday living. Upstairs, the spacious primary suite offers a peaceful escape with a private bath and walk-in closet, while two additional bedrooms and convenient second-floor laundry provide comfort and flexibility. An attached two-car garage adds practicality to this thoughtfully designed home. Enjoy the freedom of low-maintenance living surrounded by charming green spaces and scenic walking paths. A picturesque community boardwalk provides easy access to Market 42, where shopping, dining, and entertainment are just moments away. Discover the perfect balance of comfort, style, and convenience at Market Highlands.
Property Features
Property Type: Residential - Townhouse
Basement: Yes
Basement: Concrete, Walk-Out Access
Cooling: Central Air
Fireplaces: 1
Garage: 2
Heating: Forced Air, Gas
Lot Size: 0.21 Acres
Roof Type: Asphalt
Stories: 2.0
Taxes: $0 / year
Year Built: 2026
Feature Descriptions
Appliances: Dishwasher, Disposal, Microwave, Range
Community Features: Sidewalks
Exterior: Brick, Stone, Vinyl Siding
Fireplace: Electric, Family Room
HOA: Yes
HOA Fee: 201.25/ Monthly
Laundry: Upper Level
Lot: Landscaped
Parcel#: 003-18D-20-305
Parking: Garage
Patio/Porch: Covered, Front Porch, Patio
Sewer: Public Sewer
Water: Public
Room Sizes
Bedroom: 12 x 11 Level - Second
Bedroom: 11 x 11 Level - Second
Primary Bedroom: 14 x 13 Level - Second
Family Room: 14 x 15 Level - First
Local Schools
School District: Brunswick City
Listed By / Shown By
Listed By
Agency Name: RE/MAX Revealty
Agency Contact: mikewoldremax@gmail.com, 216-789-9110
Shown By
Agency Title: M.C. Real Estate
Agency Phone: (330) 723-9911

Estimate Your Payment
Estimated Payment
$ 1,182.85 per month $1,045.79 Principal & Interest $0.00 Property Tax (data not provided by mls) $137.05 Homeowner's Insurance
2069 Glenmont Drive | MLS# 5255053
This townhouse located at 2069 Glenmont Drive , Brunswick, OH 44212 is currently listed for sale with an asking price of $469,900. This property was built in 2026 and has 3 bedrooms and 2 full and 1 partial baths with 2211 sq. ft. Glenmont Drive is located in the Market Highlands subdivision within the Brunswick City school district. Search Market Highlands real estate on www.mcrealestateohio.com today.