
BEDS3
BATHS1 full
SQUARE FEET1,492
MLS#5248409
STATUSActive
PROPERTY TYPEResidential - Single Family
SCHOOLSpringfield Local
Property Description
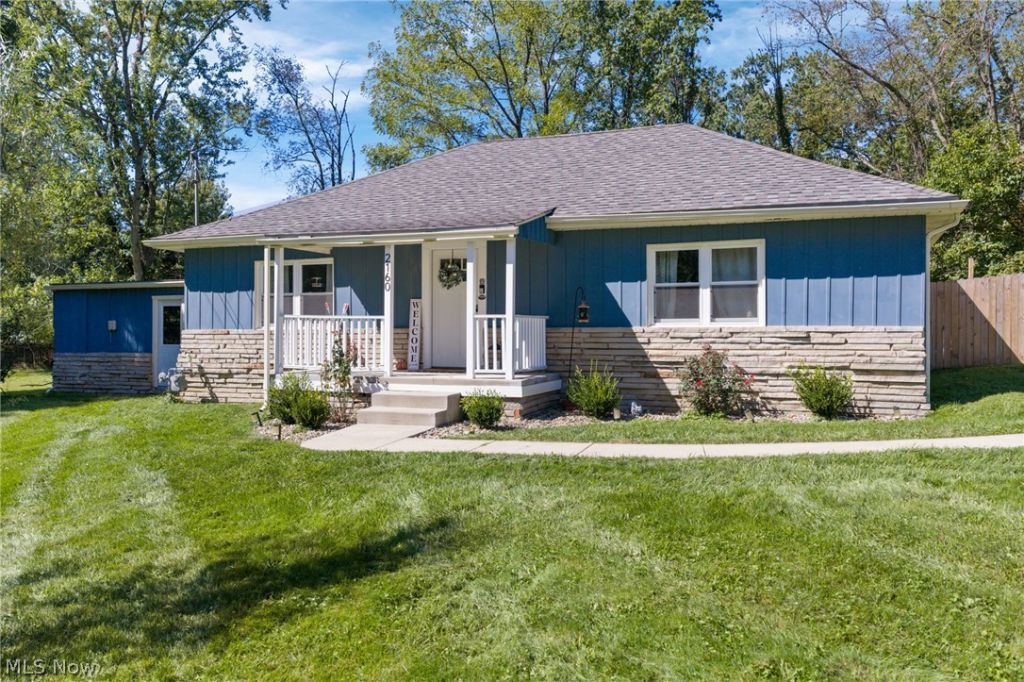
Beautifully Renovated Uniontown Ranch OPEN SUNDAY9/27 3-5pm! - Move-In Ready! Step into this beautifully updated 3-bedroom, 1-bath ranch situated on a quiet street with a park at the end of the road. The home features a fully applianced kitchen and stylish finishing touches throughout, including modern fixtures and eye-catching accent walls that elevate every space. Enjoy the convenience of first-floor laundry along with a dedicated utility and storage room. Outside, the newly fenced backyard offers privacy and a perfect place to relax, entertain, or let pets play. Nothing left to do but move in and enjoy this charming, thoughtfully renovated home in a great Uniontown location.
Property Features
Property Type: Residential - Single Family
Cooling: Central Air
Heating: Forced Air, Gas
Home Style: Ranch
Lot Size: 0.73 Acres
Roof Type: Asphalt
Stories: 1.0
Taxes: $2,717 / year
Year Built: 1949
Amenities
Laminate Counters
Feature Descriptions
Appliances: Dryer, Dishwasher, Microwave, Range, Refrigerator, Washer
Days on Site: 1
Exterior: Aluminum Siding, Vinyl Siding
Fencing: Back Yard
Fireplace: None
Laundry: Main Level
Parcel#: 5100996
Parking: Gravel
Patio/Porch: Patio
Sewer: Septic Tank
Water: Well
Window: Low-Emissivity Windows
Room Sizes
Utility Room: 19 x 18 Level - First
Bedroom: 13 x 8 Level - First
Bathroom: 9 x 5 Level - First
Bedroom: 10 x 9 Level - First
Living Room: 25 x 12 Level - First
Bedroom: 12 x 9 Level - First
Eat-in Kitchen: 12 x 15 Level - First
Local Schools
School District: Springfield Local
Listed By / Shown By
Listed By
Agency Name: Keller Williams Legacy Group Realty
Agency Contact: hollyvanriper@kw.com, 330-323-3872
Shown By
Agency Title: M.C. Real Estate
Agency Phone: (330) 723-9911

Estimate Your Payment
Estimated Payment
$ 792.54 per month $500.53 Principal & Interest $226.42 Property Tax $65.60 Homeowner's Insurance
2160 Plymouth Drive | MLS# 5248409
This single family home located at 2160 Plymouth Drive, Uniontown, OH 44685 is currently listed for sale with an asking price of $224,900. This property was built in 1949 and has 3 bedrooms and 1 full baths with 1492 sq. ft. Plymouth Drive is located within the Springfield Local school district. Search Uniontown real estate on www.mcrealestateohio.com today.