
BEDS3
BATHS2 full 2 partial
SQUARE FEET1,915
MLS#5249488
STATUSActive
PROPERTY TYPEResidential - Single Family
SUBDIVISIONLiverpool Sec #24
SCHOOLBuckeye Local
Property Description
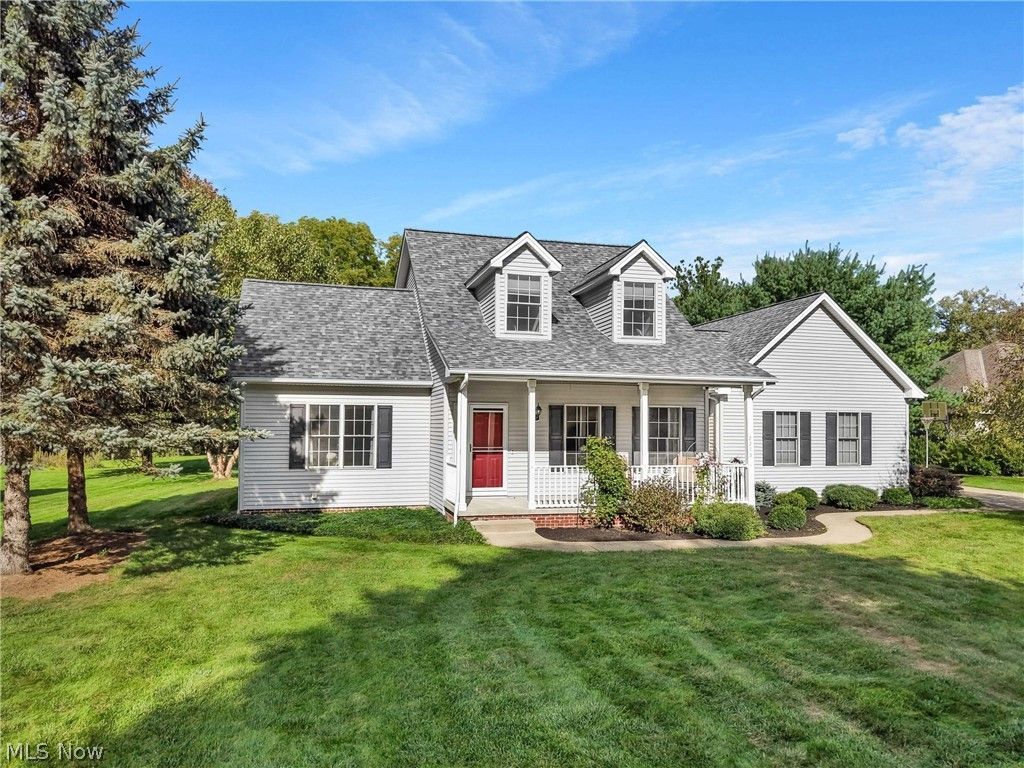
Immaculate, updated Cape Cod in Valley City! This 3 bedroom home has 2 full bathrooms, 2 half bathrooms, 1.3 acres, and a 3+ car side-load garage! Updates and upgrades include completely renovated kitchen (2022), master bathroom (2022), New Roof 2026, Deck (2025), HVAC (2021), and other updates throughout (flooring, lighting, paint, fixtures, etc.). All of this- with a great open floorplan, 1st floor master, 1st floor laundry, relaxing front porch, private/ scenic yard, and so much more! Eat-in kitchen w/ hardwood floors, Quartz counters, all appliance overlooks great room which features a gas fireplace. Peaceful sunroom on the back of the home overlooks the back deck and picturesque back yard. Close to shopping, dining, and highways- but w/ complete country-living feel and privacy! Call now for your private tour!
Property Features
Property Type: Residential - Single Family
Basement: Yes
Basement: Full, Unfinished
Cooling: Central Air
Fireplaces: 1
Garage: 3 car attached
Heating: Electric, Geothermal, Heat Pump
Home Style: Cape Cod, Colonial
Lot Size: 1.27 Acres
Roof Type: Asphalt, Fiberglass
Stories: 2.0
Taxes: $5,131 / year
Year Built: 2005
Amenities
Ceiling Fan(s)
Double Vanity
Eat-in Kitchen
High Ceilings
Kitchen Island
Open Floorplan
Recessed Lighting
Walk-In Closet(s)
Feature Descriptions
Appliances: Dryer, Dishwasher, Microwave, Range, Refrigerator, Washer
Days on Site: 1
Exterior: Vinyl Siding
Fireplace: Gas, Great Room
Laundry: Main Level
Parcel#: 025-01D-30-057
Parking: Attached, Driveway, Garage
Patio/Porch: Deck, Front Porch
Sewer: Public Sewer
Water: Public
Local Schools
School District: Buckeye Local
Listed By / Shown By
Listed By
Agency Name: Century 21 DeAnna Realty
Agency Contact: jim@century21deanna.com, 330-323-3356
Shown By
Agency Title: M.C. Real Estate
Agency Phone: (330) 723-9911

Estimate Your Payment
Estimated Payment
$ 1,623.02 per month $1,056.92 Principal & Interest $427.58 Property Tax $138.51 Homeowner's Insurance
2275 Abbeyville Road | MLS# 5249488
This single family home located at 2275 Abbeyville Road, Valley City, OH 44280 is currently listed for sale with an asking price of $474,900. This property was built in 2005 and has 3 bedrooms and 2 full and 2 partial baths with 1915 sq. ft. Abbeyville Road is located in the Liverpool Sec #24 subdivision within the Buckeye Local school district. Search Liverpool Sec #24 real estate on www.mcrealestateohio.com today.