
BEDS3
BATHS1 full 1 partial
SQUARE FEET1,400
MLS#5258182
STATUSActive
PROPERTY TYPEResidential - Single Family
SUBDIVISIONWoodpark Estates
SCHOOLAkron City
Property Description
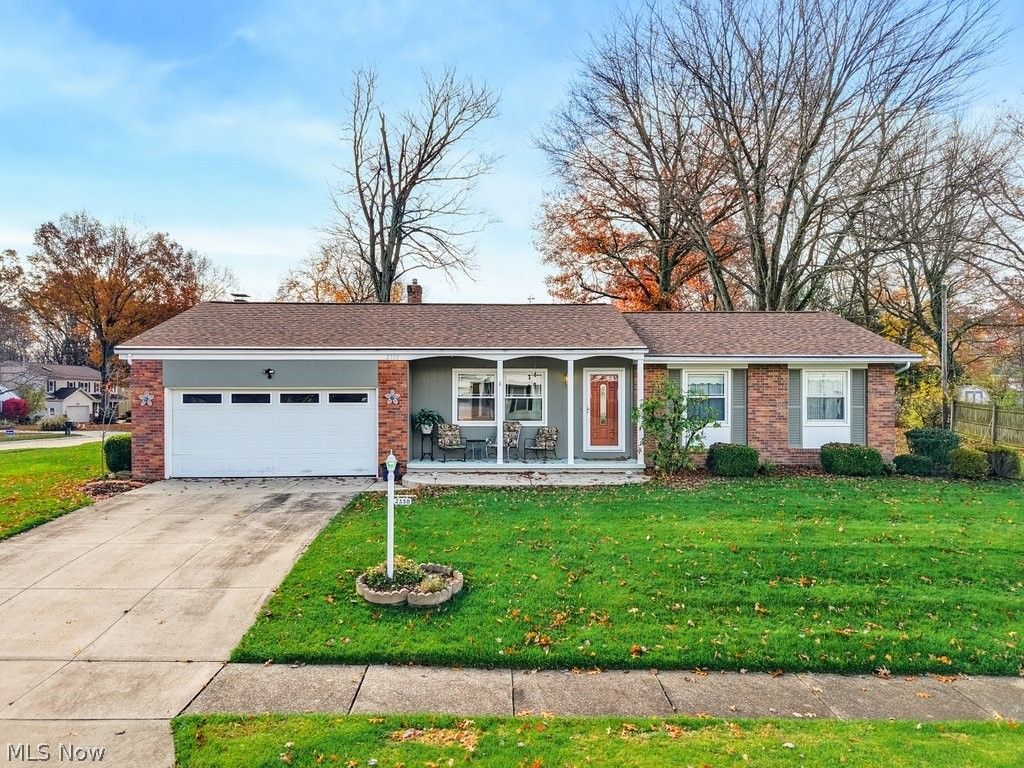
Immaculate Ranch Home in Beautiful Woodpark Estates! Meticulously maintained home offers hardwood floors throughout the living room, bedrooms, and hallway. The updated kitchen features beautiful white birch cabinetry, granite countertops and wood-look flooring. Open to the kitchen, the step-down family room provides a warm and inviting gathering space, highlighted by a brick fireplace with gas logs for added comfort and convenience. Both bathrooms have been updated approximately 2014-16, including a walk-in shower in the main bath and half bath off the primary bedroom. There's flexible space off the half bathroom with potential to add a shower/tub or a 1st floor laundry room, if desired. Major improvements approx 2014-16 include newer windows, furnace, central air conditioning, LeafGuard gutters, electrical panel, radon mitigation system, and in 2023 a new roof was installed. Outside, enjoy a beautifully landscaped yard complete with a deck and storage shed, perfect for relaxing or entertaining. Conveniently located near schools, shopping, restaurants, and quick access to expressways. This move-in-ready home showcases pride of ownership both inside and out.
Property Features
Property Type: Residential - Single Family
Basement: Yes
Basement: Crawl Space, Partial, Sump Pump
Cooling: Central Air
Fireplaces: 1
Garage: 2 car attached
Heating: Forced Air, Fireplace(s), Gas
Home Style: Ranch
Lot Size: 0.33 Acres
Roof Type: Asphalt, Fiberglass
Stories: 1.0
Taxes: $2,402 / year
Year Built: 1966
Amenities
Ceiling Fan(s)
Eat-in Kitchen
Granite Counters
Feature Descriptions
Appliances: Dryer, Microwave, Range, Refrigerator, Washer
Community Features: Common Grounds/Area, Curbs, Sidewalks
Exterior: Brick, Wood Siding
Fireplace: Family Room, Gas Starter, Gas
Laundry: Electric Dryer Hookup, In Basement, Lower Level
Lot: < 1/2 Acre, Back Yard, Corner Lot, Front Yard, Landscaped, Wooded
Parcel#: 1000027
Parking: Attached, Direct Access, Driveway, Electricity, Garage Faces Front, Garage, Garage Door Opener, Inside Entrance, Paved
Patio/Porch: Deck, Front Porch
Security: Smoke Detector(s)
Sewer: Public Sewer
View: Trees/Woods
Water: Public
Window: Insulated Windows, Window Coverings
Local Schools
School District: Akron City
Listed By / Shown By
Listed By
Agency Name: RE/MAX Crossroads Properties
Agency Contact: pam@pamsison.com, 330-815-9730
Shown By
Agency Title: M.C. Real Estate
Agency Phone: (330) 723-9911

Estimate Your Payment
Estimated Payment
$ 917.33 per month $634.06 Principal & Interest $200.17 Property Tax $83.10 Homeowner's Insurance
2338 Averill Drive | MLS# 5258182
This single family home located at 2338 Averill Drive, Fairlawn, OH 44333 is currently listed for sale with an asking price of $284,900. This property was built in 1966 and has 3 bedrooms and 1 full and 1 partial baths with 1400 sq. ft. Averill Drive is located in the Woodpark Estates subdivision within the Akron City school district. Search Woodpark Estates real estate on www.mcrealestateohio.com today.