
BEDS3
BATHS1 full 1 partial
SQUARE FEET1,092
MLS#5195837
STATUSActive
PROPERTY TYPEResidential - Single Family
SUBDIVISIONMeadowbrook Manor Sub
SCHOOLIndian Creek Local
Property Description
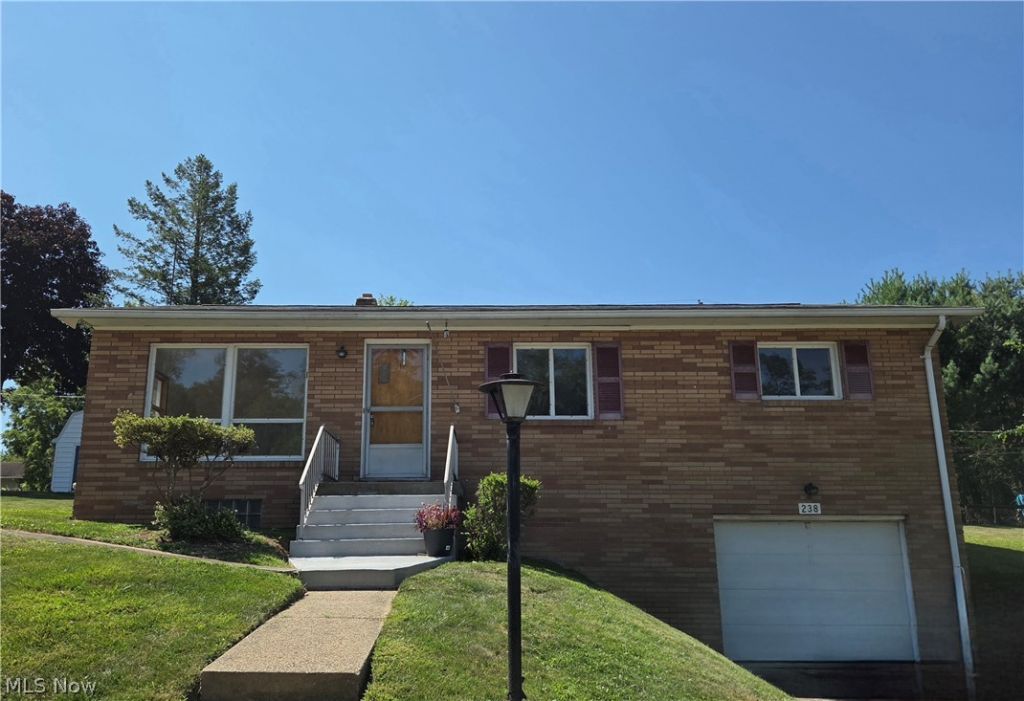
Cozy 3 bedroom 1 and half bath brick ranch home located on Meadowbrook Drive Wintersville. Full basement with one car garage. Perfect for upscaling or downsizing. A quiet setting but within minutes of many restaurants, grocery stores, retail shops and more. Priced to sell quickly! Schedule a viewing today because this house won't stay on the market long. Many recent updates make 238 Meadowbrook Drive in Wintersville a standout. The home features professional foundation repair with a lifetime warranty, new front steps with concrete pad welcome you into new carpet in family room, oak hardwood in bedrooms, new flooring in the kitchen and main bathroom, a new toilet and vanity in the main bath, a new kitchen sink, and fresh interior paint. These improvements provide peace of mind and a move-in-ready experience for the next owner
Property Features
Property Type: Residential - Single Family
Basement: Full
Basement: Yes
Cooling: Central Air
Garage: 1 car attached
Heating: Forced Air, Gas
Home Style: Ranch
Lot Size: 0.21 Acres
Roof Type: Asphalt, Fiberglass
Stories: 1.0
Taxes: $2,013 / year
Year Built: 1963
Feature Descriptions
Days on Site: 98
Exterior: Brick
Parcel#: 06-01182-000
Parking: Attached, Garage
Sewer: Public Sewer
Water: Public
Room Sizes
Primary Bedroom: 14 x 12 Level - First
Bedroom: 11 x 10 Level - First
Bedroom: 10 x 10 Level - First
Living Room: 17 x 13 Level - First
Kitchen: 17 x 12 Level - First
Local Schools
School District: Indian Creek Local
Listed By / Shown By
Listed By
Agency Name: Barnett Inc. Realtors
Agency Contact: 330-339-1196, barnett@barnettrealtors.com
Shown By
Agency Title: M.C. Real Estate
Agency Phone: (330) 723-9911

Estimate Your Payment
Estimated Payment
$ 633.44 per month $411.73 Principal & Interest $167.75 Property Tax $53.96 Homeowner's Insurance
238 Meadowbrook Drive | MLS# 5195837
This single family home located at 238 Meadowbrook Drive, Steubenville, OH 43953 is currently listed for sale with an asking price of $185,000. This property was built in 1963 and has 3 bedrooms and 1 full and 1 partial baths with 1092 sq. ft. Meadowbrook Drive is located in the Meadowbrook Manor Sub subdivision within the Indian Creek Local school district. Search Meadowbrook Manor Sub real estate on www.mcrealestateohio.com today.