
BEDS2
BATHS1 full 1 partial
SQUARE FEET1,375
MLS#5259716
STATUSActive
PROPERTY TYPEResidential - Condominium
SUBDIVISIONWrens Cross
SCHOOLStow-Munroe Falls CS - 7714
Property Description
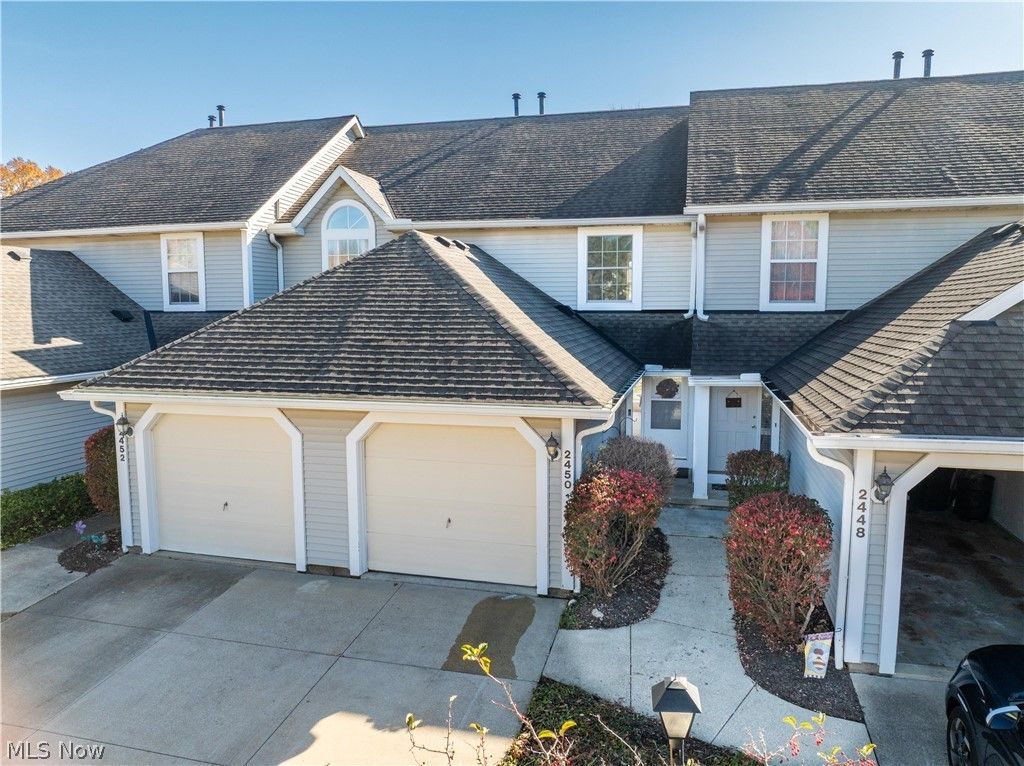
This beautifully updated 2-bedroom, 1.5-bath townhome offers tasteful finishes, thoughtful updates, and STUNNING water views! Completely refreshed from top to bottom, NO detail has been overlooked! The gorgeous kitchen features granite countertops, updated cabinetry, and all new stainless-steel appliances, while both bathrooms have been beautifully updated. The inviting living room features a sliding glass door leading to a private patio overlooking the picturesque community pond-the PERFECT place to relax and take in the peaceful setting! Just wait until you see how the morning sun fills the living area with natural light! The finished lower level offers fantastic additional living space, complete with a cozy electric fireplace and plenty of flexibility for entertaining, relaxing, or working from home. An attached garage adds everyday convenience, with ample guest parking directly across from the driveway! All appliances, including the washer and dryer, convey with the home! Nestled in a lovely community, this move-in-ready townhome offers the perfect combination of style, comfort, and LOW-MAINTENANCE living. Absolutely nothing to do but move in and ENJOY!
Property Features
Property Type: Residential - Condominium
Basement: Yes
Basement: Full, Finished, Storage Space
Cooling: Central Air, Electric
Fireplaces: 1
Garage: 1 car attached
Heating: Forced Air, Gas
Lot Size: 0.02 Acres
Roof Type: Asphalt, Fiberglass
Stories: 2.0
Taxes: $2,621 / year
Year Built: 1990
Feature Descriptions
Appliances: Dryer, Dishwasher, Microwave, Range, Refrigerator, Washer
Exterior: Vinyl Siding
Fencing: Back Yard, Partial, Privacy
Fireplace: Basement, Electric, Other
Laundry: In Basement
Parcel#: 5612953
Parking: Additional Parking, Attached, Direct Access, Driveway, Garage, Garage Door Opener, Paved, Parking Lot
Patio/Porch: Patio, Porch
Pets Allowed: Yes
Sewer: Public Sewer
View: Lake, Neighborhood
Water: Public
Room Sizes
Bathroom: N D x N D Level - Second
Bedroom: N D x N D Level - Second
Kitchen: N D x N D Level - First
Recreation: N D x N D Level - Lower
Bathroom: N D x N D Level - First
Bedroom: N D x N D Level - Second
Living Room: N D x N D Level - First
Laundry: N D x N D Level - Lower
Local Schools
School District: Stow-Munroe Falls CS - 7714
Listed By / Shown By
Listed By
Agency Name: EXP Realty, LLC.
Agency Contact: daniellearroyohomes@gmail.com, 330-805-2536
Shown By
Agency Title: M.C. Real Estate
Agency Phone: (330) 723-9911

Estimate Your Payment
Estimated Payment
$ 721.61 per month $444.89 Principal & Interest $218.42 Property Tax $58.30 Homeowner's Insurance
2450 Wrens Drive S | MLS# 5259716
This condo located at 2450 Wrens Drive S, Stow, OH 44224 is currently listed for sale with an asking price of $199,900. This property was built in 1990 and has 2 bedrooms and 1 full and 1 partial baths with 1375 sq. ft. Wrens Drive S is located in the Wrens Cross subdivision within the Stow-Munroe Falls CS - 7714 school district. Search Wrens Cross real estate on www.mcrealestateohio.com today.