
BEDS4
BATHS1 full 1 partial
SQUARE FEET2,258
MLS#5230341
STATUSActive
PROPERTY TYPEResidential - Single Family
SUBDIVISIONRapid Transit Land Cos 15
SCHOOLCleveland Hts-Univer - 1810
Property Description
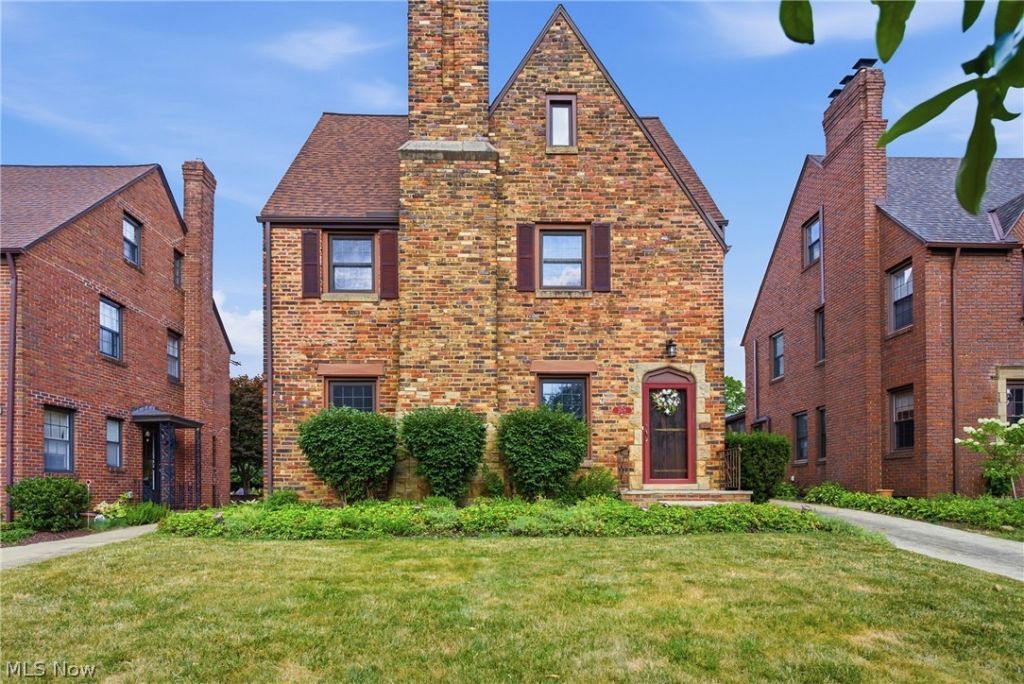
Welcome home to this charming University Heights gem where timeless character and original details have been lovingly preserved over the years. From the moment you step inside, you'll appreciate the solid craftmanship and classic features that give this home its unique appeal. It's spacious and boasts original hardwood floors throughout. This beautiful brick home has been well cared for and many of the original features remain in great condition, yet it still offers a wonderful opportunity for a new owner to add their own personal style and updates. Whether you're looking to restore its charm or reimagine the space with modern touches, the possibilities are endless. Conveniently located near parks, shopping, restaurants and everything that University Heights has to offer. This home is ready for its next chapter! Home is being sold as-is with seller making no repairs.
Property Features
Property Type: Residential - Single Family
Basement: Partially Finished
Basement: Yes
Cooling: Central Air
Fireplaces: 1
Garage: 2
Heating: Forced Air, Gas
Home Style: Colonial
Lot Size: 0.14 Acres
Roof Type: Shake, Wood
Stories: 2.0
Taxes: $6,117 / year
Year Built: 1930
Feature Descriptions
Appliances: Dishwasher, Microwave, Range, Refrigerator
Exterior: Brick
Fireplace: Living Room, Wood Burning
Laundry: In Basement
Parcel#: 722-19-032
Parking: Detached, Garage
Patio/Porch: Patio
Sewer: Public Sewer
Water: Public
Room Sizes
Bedroom: N D x N D Level - Third
Bedroom: N D x N D Level - Second
Bedroom: N D x N D Level - Second
Bedroom: N D x N D Level - Second
Kitchen: N D x N D Level - First
Local Schools
School District: Cleveland Hts-Univer - 1810
Listed By / Shown By
Listed By
Agency Name: Berkshire Hathaway HomeServices Professional Realty
Agency Contact: stephanieboyer@bhhspro.com, 330-701-1066
Shown By
Agency Title: M.C. Real Estate
Agency Phone: (330) 723-9911

Estimate Your Payment
Estimated Payment
$ 1,365.61 per month $756.69 Principal & Interest $509.75 Property Tax $99.17 Homeowner's Insurance
2579 Fenwick Road | MLS# 5230341
This single family home located at 2579 Fenwick Road, University Heights, OH 44118 is currently listed for sale with an asking price of $340,000. This property was built in 1930 and has 4 bedrooms and 1 full and 1 partial baths with 2258 sq. ft. Fenwick Road is located in the Rapid Transit Land Cos 15 subdivision within the Cleveland Hts-Univer - 1810 school district. Search Rapid Transit Land Cos 15 real estate on www.mcrealestateohio.com today.