
BEDS4
BATHS3 full 1 partial
SQUARE FEET3,113
MLS#5233164
STATUSActive
PROPERTY TYPEResidential - Single Family
SUBDIVISIONEuclid Heights
SCHOOLCleveland Hts-Univer - 1810
Property Description
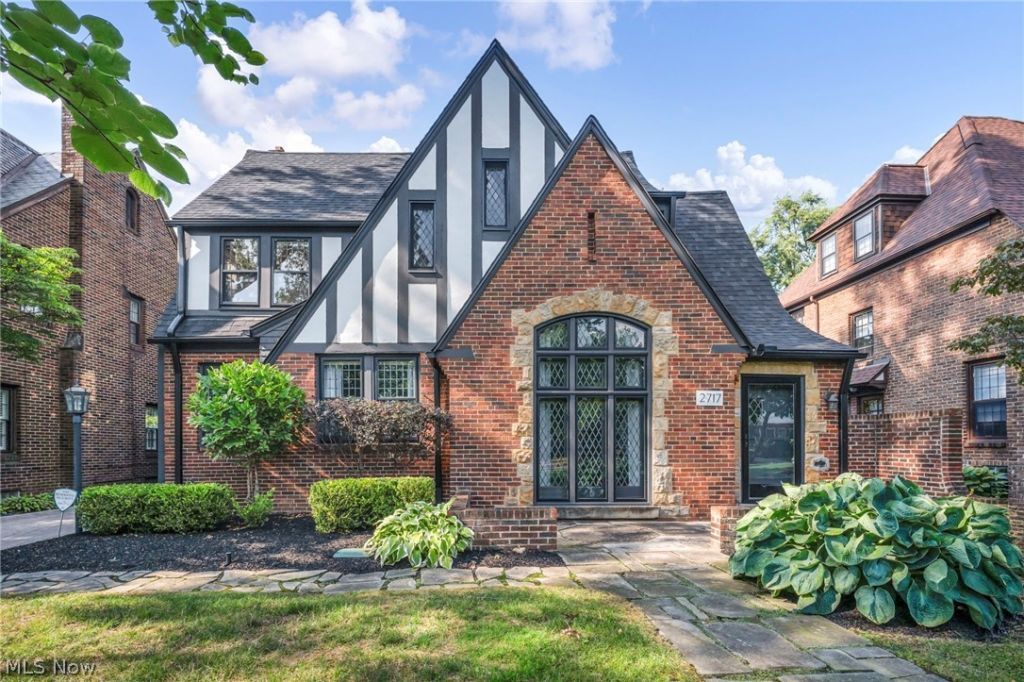
Welcome to 2717 Derbyshire Road built in 1929, 4 bedroom 3.5 bath, designed by noted Cleveland architect Harry A. Cone , a beautifully updated Tudor nestled in the heart of one of Cleveland Heights' most desirable historic neighborhoods. Just minutes from University Circle, Coventry Village, and Cedar-Fairmount, this picturesque community offers tree-lined streets, winding sidewalks, and easy access to local restaurants, shopping, parks, and cultural attractions. Rich in history and timeless charm, formerly owned by Dr. Donald C. Johanson, discoverer of Lucy and former Curator of Physical Anthropology at the Cleveland Museum of Natural History adding a unique chapter to its storied past. Inside, you'll find the character buyers love, including original hardwood floors, leaded-glass windows with storm windows, beautiful wood-paneled doors, and multiple fireplaces, seamlessly blended with thoughtful modern updates. The remodeled kitchen features granite countertops, abundant cabinetry, and opens to the main living spaces with cozy wood burning fireplace ( gas hook up too), creating an ideal layout for everyday living and entertaining. A convenient first-floor half bath and a spacious family room addition are exceptional. Upstairs, the home offers four generously sized bedrooms and three full bathrooms, providing plenty of space for family and guests. Additional updates include two-zone heating and central air, a new house & garage roof (2022), New second floor HVAC(2020), front yard sprinkler system(2020), Mimi split installed in sunroom & new windows(2021),New hot water tank(2024), offering peace of mind for years to come. Combining historic elegance, modern amenities, and an unbeatable location, this move-in-ready home is a rare opportunity to own a piece of Cleveland Heights history.
Property Features
Property Type: Residential - Single Family
Basement: Full, Partially Finished
Basement: Yes
Cooling: Central Air
Fireplaces: 3
Garage: 2
Heating: Forced Air, Gas, Hot Water, Steam
Home Style: Tudor
Lot Size: 0.20 Acres
Roof Type: Asphalt, Fiberglass
Stories: 2.0
Taxes: $11,105 / year
Year Built: 1929
Feature Descriptions
Appliances: Dryer, Dishwasher, Microwave, Range, Refrigerator, Washer
Exterior: Brick
Fencing: Wood
Lot: Wooded
Parcel#: 685-15-023
Parking: Detached, Electricity, Garage, Garage Door Opener, Paved
Patio/Porch: Patio
Sewer: Public Sewer
Water: Public
Room Sizes
Bedroom: 14 x 13 Level - Second
Living Room: 23 x 13 Level - First
Eat-in Kitchen: 19 x 10 Level - First
Bedroom: 11 x 10 Level - Second
Recreation: 15 x 14 Level - Basement
Primary Bedroom: 19 x 12 Level - Second
Family Room: 24 x 20 Level - First
Dining Room: 15 x 11 Level - First
Bedroom: 10 x 10 Level - Second
Local Schools
School District: Cleveland Hts-Univer - 1810
Listed By / Shown By
Listed By
Agency Name: Platinum Real Estate
Agency Contact: katie@thekatiemcneillteam.com, 440-796-5506
Shown By
Agency Title: M.C. Real Estate
Agency Phone: (330) 723-9911

Estimate Your Payment
Estimated Payment
$ 2,246.96 per month $1,168.42 Principal & Interest $925.42 Property Tax $153.13 Homeowner's Insurance
2717 Derbyshire Road | MLS# 5233164
This single family home located at 2717 Derbyshire Road, Cleveland Heights, OH 44106 is currently listed for sale with an asking price of $525,000. This property was built in 1929 and has 4 bedrooms and 3 full and 1 partial baths with 3113 sq. ft. Derbyshire Road is located in the Euclid Heights subdivision within the Cleveland Hts-Univer - 1810 school district. Search Euclid Heights real estate on www.mcrealestateohio.com today.