
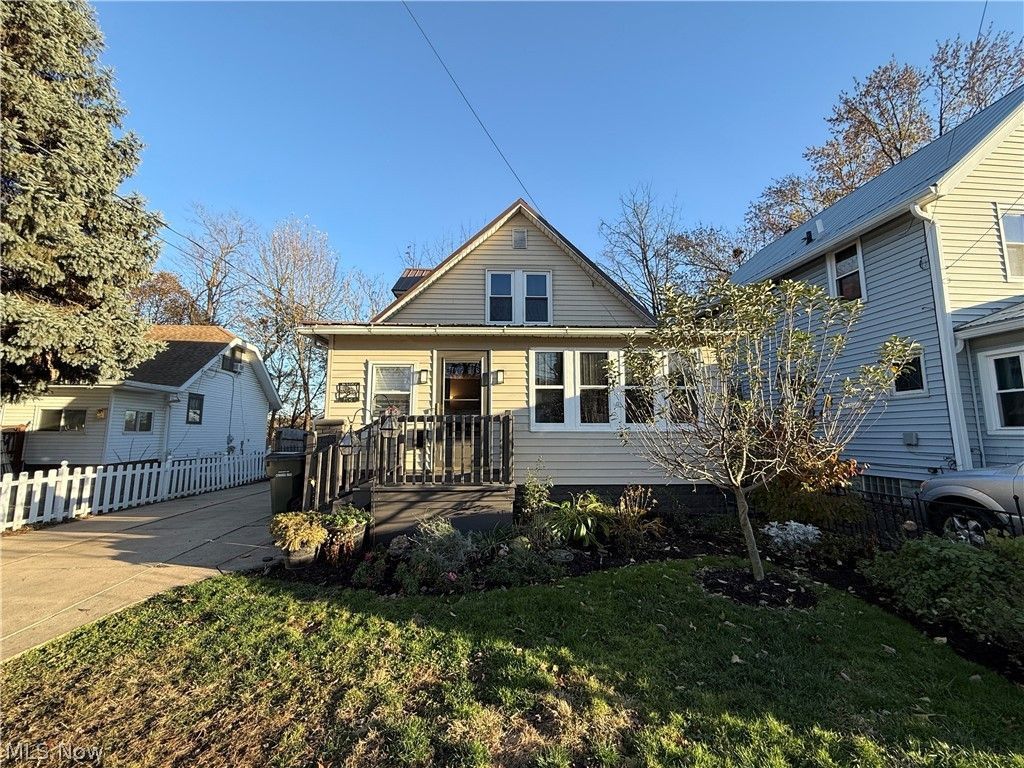
BEDS2
BATHS3 full
SQUARE FEET1,538
MLS#5262107
STATUSActive
PROPERTY TYPEResidential - Single Family
SUBDIVISIONHedden
SCHOOLCuyahoga Falls City
Property Description
Charming Cape Cod with INCREDIBLE VERSITILITY in Cuyahoga Falls! This 2-bedroom home offers so much more than meets the eye, featuring 3 FULL BATHROOMS and FLEXIBLE LIVING SPACE throughout. The 4-SEASON ROOM is currently being used as a 3RD BEDROOM, offering additional options to fit your needs. Enjoy the convenience of 1ST FLOOR LAUNDRY and the added peace of mind of a WHOLE-HOME GENERATOR. The basement takes versatility to another level, currently set up as an in-law suite complete with a FULL KITCHEN, FULL BATHROOM, and a BONUS ROOM that provides separation between the bedroom and living area. Whether you're looking for additional living quarters, guest accommodations, or extra space to spread out, the possibilities are endless! MAJOR UPDATES: include plumbing (2020), furnace (2019), roof (2018), hot water tank (2024), electrical panel (2020), and new windows, including glass block windows (2020). Outside, enjoy the charm of the side patio, along with a fenced-in backyard and storage shed. Conveniently located near local restaurants, shopping, bars, and all that downtown Cuyahoga Falls has to offer, this home combines character, functionality, and flexibility in a location you'll love. Don't miss your opportunity to make this one yours!
Property Features
Property Type: Residential - Single Family
Basement: Yes
Basement: Full, Walk-Up Access
Cooling: Ceiling Fan(s), None
Fireplaces: 1
Heating: Forced Air, Fireplace(s), Gas
Home Style: Cape Cod
Lot Size: 0.07 Acres
Roof Type: Metal
Stories: 2.0
Taxes: $2,203 / year
Year Built: 1913
Amenities
Built-in Features
Ceiling Fan(s)
Entrance Foyer
Kitchen Island
See Remarks
Natural Woodwork
Feature Descriptions
Appliances: Range, Refrigerator
Community Features: Common Grounds/Area, Restaurant, Street Lights, Sidewalks
Exterior: Vinyl Siding
Fencing: Partial, Wood
Fireplace: Gas, Living Room
Laundry: Main Level
Lot: Back Yard, Front Yard, Landscaped, Few Trees
Parcel#: 0215181
Parking: Driveway
Patio/Porch: Front Porch
Sewer: Public Sewer
View: City, Neighborhood
Water: Public
Room Sizes
Bathroom: 5 x 6 Level - Second
Dining Room: 12 x 10 Level - First
Kitchen: 12 x 8 Level - First
Living Room: 18 x 11 Level - First
Bathroom: 5 x 7 Level - Basement
Bonus Room: 8 x 10 Level - Basement
Sunroom: 11 x 8 Level - First
Recreation: 24 x 20 Level - Basement
Bathroom: 6 x 6 Level - First
Laundry: 6 x 8 Level - First
Entry/ Foyer: N D x N D Level - First
Bedroom: 8 x 12 Level - Second
Bedroom: 11 x 11 Level - Second
Local Schools
School District: Cuyahoga Falls City
Listed By / Shown By
Listed By
Agency Name: Berkshire Hathaway HomeServices Simon & Salhany Realty
Agency Contact: 330-929-0707, simonsalhanysold@gmail.com
Shown By
Agency Title: M.C. Real Estate
Agency Phone: (330) 723-9911

Estimate Your Payment
Estimated Payment
$ 734.86 per month $487.40 Principal & Interest $183.58 Property Tax $63.88 Homeowner's Insurance
2743 3rd Street | MLS# 5262107
This single family home located at 2743 3rd Street, Cuyahoga Falls, OH 44221 is currently listed for sale with an asking price of $219,000. This property was built in 1913 and has 2 bedrooms and 3 full baths with 1538 sq. ft. 3rd Street is located in the Hedden subdivision within the Cuyahoga Falls City school district. Search Hedden real estate on www.mcrealestateohio.com today.