
BEDS2
BATHS2 full
SQUARE FEET1,794
MLS#5248182
STATUSActive
PROPERTY TYPEResidential - Condominium
SUBDIVISIONFifteen Hilliard Place Condo
SCHOOLWestlake City
Property Description
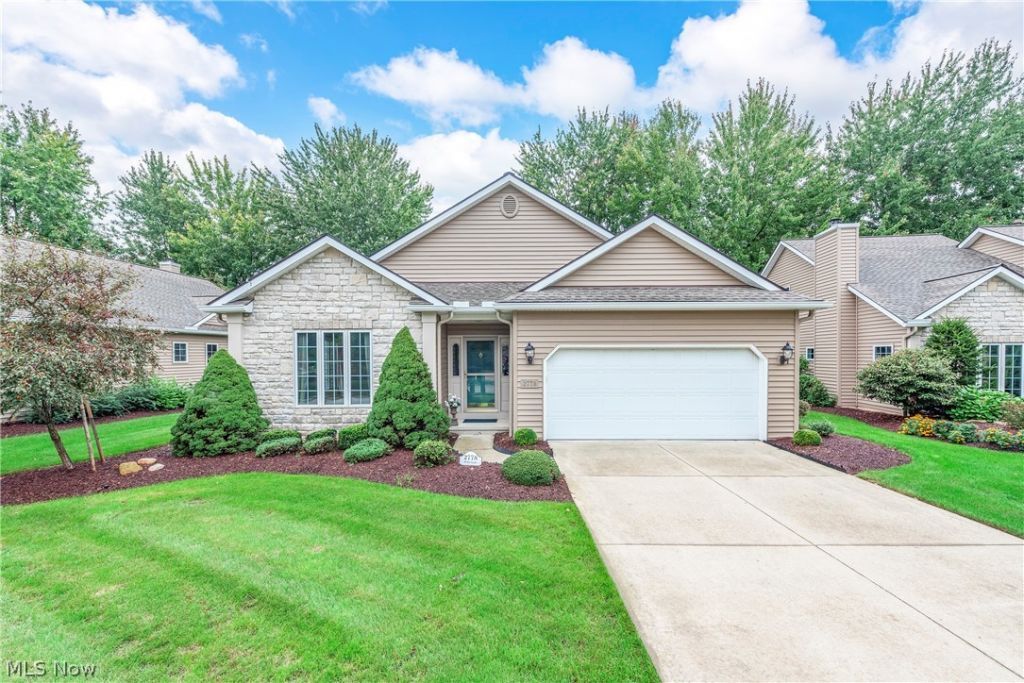
Wonderful free standing cluster home in the desired Fifteen Hilliard Place development is certain to impress. Ranch style home offers convenient one floor living at it's best. Spacious living and dining room with vaulted ceiling. Eat in kitchen with island offers loads of cabinet and counter space. Family room with vaulted ceiling, fireplace and sliding door out to patio. Primary bedroom includes walk in closet and private bathroom with double vanity, soaking tub and zero entry stand up shower. Nice size 1st floor laundry room. Full basement provides loads of storage / hobby space and could easily be finished and is already plumbed for a full bathroom. Newer roof, gutters and siding 2024. Great location walking distance to Crocker Park and the Westlake Rec. Center. Close to major highways, restaurants, shopping, medical facilities and much more. You've found it... call agent today.
Property Features
Property Type: Residential - Condominium
Basement: Yes
Basement: Full, Unfinished
Cooling: Central Air
Fireplaces: 1
Garage: 2 car attached
Heating: Forced Air, Gas
Home Style: Cluster Home, Ranch
Roof Type: Asphalt, Fiberglass
Stories: 1.0
Taxes: $5,018 / year
Year Built: 1996
Amenities
Breakfast Bar
Ceiling Fan(s)
Double Vanity
Entrance Foyer
Eat-in Kitchen
Kitchen Island
Pantry
Storage
Vaulted Ceiling(s)
Walk-In Closet(s)
Feature Descriptions
Appliances: Dryer, Dishwasher, Microwave, Range, Refrigerator, Washer
Exterior: Vinyl Siding
HOA: Yes
HOA Fee: 515/ Monthly
Laundry: Main Level, Laundry Room
Parcel#: 216-27-314
Parking: Attached, Electricity, Garage
Patio/Porch: Patio
Sewer: Public Sewer
Water: Public
Room Sizes
Family Room: 18 x 16 Level - First
Living Room: 20 x 15 Level - First
Laundry: 7 x 7 Level - First
Primary Bedroom: 16 x 14 Level - First
Kitchen: 17 x 14 Level - First
Bedroom: 14 x 11 Level - First
Local Schools
School District: Westlake City
Listed By / Shown By
Listed By
Agency Name: RE/MAX Real Estate Group
Agency Contact: michael@atkinsonteam.com, 440-773-5577
Shown By
Agency Title: M.C. Real Estate
Agency Phone: (330) 723-9911

Estimate Your Payment
Estimated Payment
$ 1,487.99 per month $945.87 Principal & Interest $418.17 Property Tax $123.96 Homeowner's Insurance
2778 Wilks Lane, Unit 6 | MLS# 5248182
This condo located at 2778 Wilks Lane, Unit 6, Westlake, OH 44145 is currently listed for sale with an asking price of $425,000. This property was built in 1996 and has 2 bedrooms and 2 full baths with 1794 sq. ft. Wilks Lane, Unit 6 is located in the Fifteen Hilliard Place Condo subdivision within the Westlake City school district. Search Fifteen Hilliard Place Condo real estate on www.mcrealestateohio.com today.