
BEDS5
BATHS3 full
SQUARE FEET3,470
MLS#5256079
STATUSActive
PROPERTY TYPEResidential - Single Family
SUBDIVISIONLakes/Green #3
SCHOOLGreen Local
Property Description
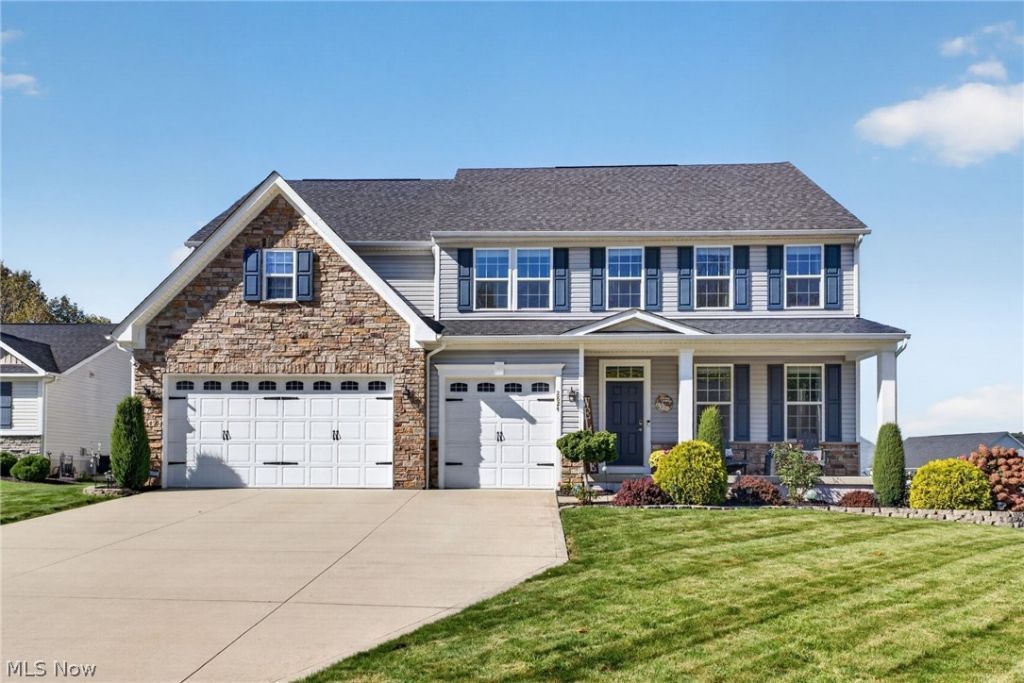
Exceptional craftsmanship, thoughtful upgrades, and beautiful pond views come together in this impressive 5-bedroom, 3-full-bath colonial offering 3,470 sq ft of beautifully designed living space. From the stone and vinyl exterior, inviting front porch, architectural columns, and 3-car garage with carriage-style hardware, the curb appeal immediately sets this home apart. Inside, attention to detail shines throughout with elegant archways, casement windows, upgraded transom windows, and an abundance of natural light. The open-concept main floor offers a seamless flow between the spacious living areas, while rich wood accents add character, including a coffered dining room ceiling and stunning tray ceiling in the primary suite. A first-floor bedroom with a full bath adds exceptional flexibility. The expansive kitchen is the heart of the home, featuring a large center island, abundant cabinetry and counter space, planning/work desk, subway tile backsplash, updated cabinet hardware, and newer refrigerator, dishwasher, and disposal. The adjoining dining area captures beautiful views of the backyard and pond. Upstairs, the spacious primary suite features an impressive double-door entry, tray ceiling, dual vanities, and a glass-door shower. Additional bedrooms provide generous space, while the HUGE bonus room offers incredible versatility and could easily serve as a 6th bedroom, home office, recreation space, or media room. Notable updates include fresh paint, newer blinds and window treatments, new bedroom ceiling fans, newer shower fixtures, and a new composite deck. The exterior also features newer landscaping and a newer shed. The backyard provides a peaceful retreat with greenspace and picturesque pond views, complete with a fountain-an ideal backdrop for relaxing, entertaining, and enjoying beautiful sunsets. A remarkable combination of style, space, upgrades, and setting awaits at 2824 Superior Dr!
Property Features
Property Type: Residential - Single Family
Basement: Yes
Basement: Full, Unfinished
Cooling: Central Air, Ceiling Fan(s)
Garage: 3 car attached
Heating: Forced Air, Gas
Home Style: Colonial
Lot Size: 0.34 Acres
Roof Type: Asphalt, Fiberglass
Stories: 2.0
Taxes: $8,292 / year
Year Built: 2018
Amenities
Built-in Features
Tray Ceiling(s)
Ceiling Fan(s)
Chandelier
Coffered Ceiling(s)
Double Vanity
Entrance Foyer
Eat-in Kitchen
Granite Counters
High Ceilings
His and Hers Closets
Kitchen Island
Multiple Closets
Open Floorplan
Recessed Lighting
Sound System
Walk-In Closet(s)
Wired for Sound
Private Yard
Storage
Feature Descriptions
Appliances: Built-In Oven, Dishwasher, Disposal, Microwave, Range, Refrigerator
Exterior: Stone, Vinyl Siding
HOA: Yes
HOA Fee: 575/ Annually
Laundry: Washer Hookup, Laundry Room, In Unit, Upper Level
Lot: Back Yard, Front Yard, Pond on Lot, Views
Parcel#: 2816345
Parking: Attached, Drain, Driveway, Electricity, Garage Faces Front, Garage, Garage Door Opener, Oversized
Patio/Porch: Deck, Front Porch
Sewer: Public Sewer
View: Pond, Trees/Woods
Water: Public
Local Schools
School District: Green Local
Listed By / Shown By
Listed By
Agency Name: High Point Real Estate Group
Agency Contact: toddhighpoint@gmail.com, 330-990-8633
Shown By
Agency Title: M.C. Real Estate
Agency Phone: (330) 723-9911

Estimate Your Payment
Estimated Payment
$ 2,150.74 per month $1,290.61 Principal & Interest $691.00 Property Tax $169.14 Homeowner's Insurance
2824 Superior Drive | MLS# 5256079
This single family home located at 2824 Superior Drive , Uniontown, OH 44685 is currently listed for sale with an asking price of $579,900. This property was built in 2018 and has 5 bedrooms and 3 full baths with 3470 sq. ft. Superior Drive is located in the Lakes/Green #3 subdivision within the Green Local school district. Search Lakes/Green #3 real estate on www.mcrealestateohio.com today.