
BEDS3
BATHS1 full 1 partial
SQUARE FEET2,028
MLS#5235261
STATUSActive
PROPERTY TYPEResidential - Single Family
SUBDIVISIONNe Div
SCHOOLRootstown Local
Property Description
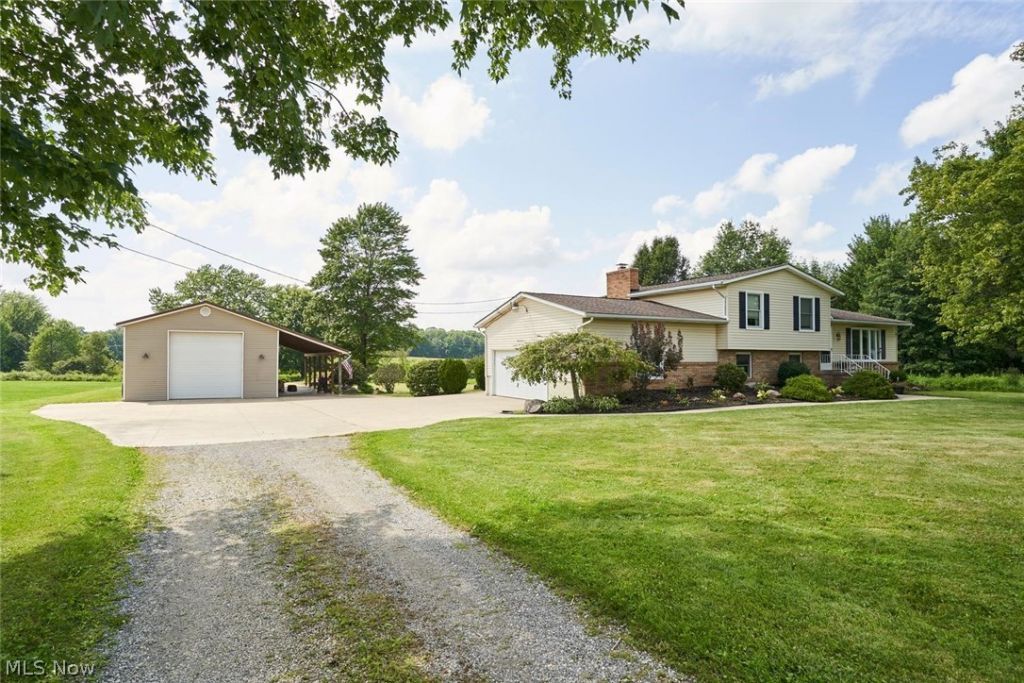
Amazing 4 level split on 2 acres. This place has it all! 3 bedrooms 1.5 bath (full bath recently updated)large kitchen and family room, a den with wood burning fireplace and partially finished basement. Plenty of room for everyone with over 1800 square feet of living space. Outside you will find an impressive outbuilding measuring 24X50 with a 12 ft door, 13 ft ceilings, concrete floor, LED lighting 240 service, metal roof, and steel I beam. The overhang measures 12 ft and has beautiful stamped concrete. Two animal wells with concrete floors and drains behind outbuilding could have multiple uses. Built in fire pit is perfect for outdoor gatherings with some amazing sunset views. Other updates include modern updated septic, whole house generator, New top of the line water filtration system, new bigger well pump and pressure tank, new water softener and brine tank. Call today for private showing
Property Features
Property Type: Residential - Single Family
Basement: Yes
Basement: Partially Finished, Sump Pump
Cooling: Central Air
Fireplaces: 1
Garage: 8 car attached
Heating: Forced Air, Fireplace(s), Oil
Home Style: Split Level
Lot Size: 2.03 Acres
Roof Type: Asphalt, Fiberglass
Stories: 3.0
Taxes: $4,000 / year
Year Built: 1977
Amenities
Fire Pit
Feature Descriptions
Appliances: Dishwasher, Range, Refrigerator, Water Softener
Exterior: Brick, Vinyl Siding
Fireplace: Wood Burning
Laundry: In Basement
Parcel#: 32-013-00-00-010-002
Parking: Attached, Detached, Garage, Oversized, RV Garage, Workshop in Garage
Patio/Porch: Covered, Deck, Patio
Sewer: Septic Tank
View: Rural
Water: Well
Room Sizes
Bedroom: 11 x 13 Level - Second
Bedroom: 12 x 14 Level - Second
Primary Bedroom: 12 x 10 Level - Second
Family Room: 25 x 20 Level - Lower
Living Room: 21 x 13 Level - First
Local Schools
School District: Rootstown Local
Listed By / Shown By
Listed By
Agency Name: EXP Realty, LLC.
Agency Contact: todd@hurdgroup.net, 330-338-3473
Shown By
Agency Title: M.C. Real Estate
Agency Phone: (330) 723-9911

Estimate Your Payment
Estimated Payment
$ 1,312.54 per month $865.75 Principal & Interest $333.33 Property Tax $113.46 Homeowner's Insurance
3039 New Milford Road | MLS# 5235261
This single family home located at 3039 New Milford Road, Atwater, OH 44201 is currently listed for sale with an asking price of $389,000. This property was built in 1977 and has 3 bedrooms and 1 full and 1 partial baths with 2028 sq. ft. New Milford Road is located in the Ne Div subdivision within the Rootstown Local school district. Search Ne Div real estate on www.mcrealestateohio.com today.