
BEDS3
BATHS2 full
SQUARE FEET2,116
MLS#5259423
STATUSActive
PROPERTY TYPEResidential - Single Family
SUBDIVISIONBeal
SCHOOLWarren City
Property Description
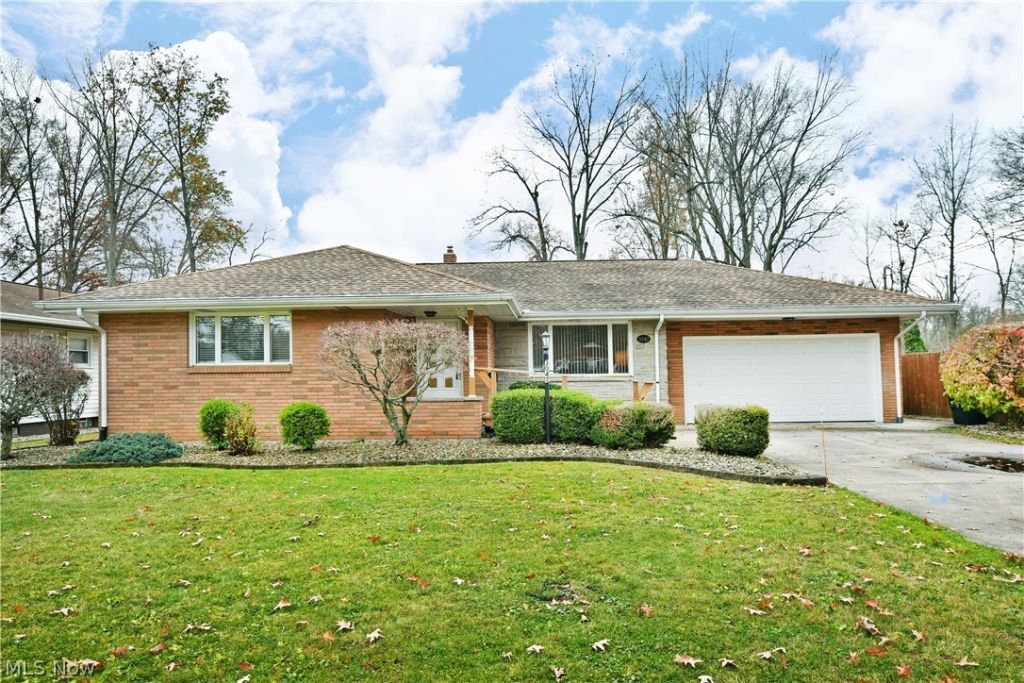
Home for the holidays never looked sweeter. Give yourself the gift you've been promising for years with this beautifully presenting and easily lived, all brick Warren ranch! Just one look and you'll be falling in love with its side street location and elegant stone accents that join sculpted landscaping; all adding to the curb appeal. A cement drive extends to find a generous, two car garage while a mobility friendly ramp rises to the covered front porch. Around the back, a brick patio accompanies both an attached storge shed, and a must-see covered and partially enclosed patio that sits right off the sunroom. Make your way inside to bask in the naturally lit and softly carpeted living room. The main hall separates the brightly lit kitchen where eat-in dining joins an extended countertop that angles over for additional bartop serving if desired. Custom cabinets join the stainless-steel appliances; adding to the allure. Meanwhile, the sunroom looks on with its wood trimmed surroundings and large windows that provide great backyard views. Down the main hall, tastefully updated full bath (with laundry chute) is first to join the trio of impressive bedrooms. The rear hall is closet lined for additional storage needs. Down below, a partially finished basement finds a deep-set family room with a brick mantle and fireplace, laundry and utility provisions and a full lower bonus bath. Call today for more!
Property Features
Property Type: Residential - Single Family
Basement: Yes
Basement: Interior Entry, Partially Finished, Storage Space
Cooling: Central Air, Ceiling Fan(s)
Fireplaces: 2
Garage: 2 car attached
Heating: Forced Air, Gas
Home Style: Ranch
Lot Size: 0.41 Acres
Roof Type: Asphalt, Fiberglass
Stories: 1.0
Taxes: $2,377 / year
Year Built: 1969
Amenities
Ceiling Fan(s)
Crown Molding
Entrance Foyer
Eat-in Kitchen
His and Hers Closets
Multiple Closets
Pantry
Soaking Tub
Natural Woodwork
Feature Descriptions
Accessibility: Accessible Entrance
Appliances: Dishwasher, Disposal, Microwave, Range, Refrigerator
Exterior: Brick
Fencing: Privacy
Fireplace: Basement, Recreation Room
Laundry: Laundry Chute, Washer Hookup, In Basement, Lower Level, Laundry Room
Lot: < 1/2 Acre, Flat, Front Yard, Irregular Lot, Level
Parcel#: 39-032730
Parking: Attached, Concrete, Covered, Drain, Direct Access, Driveway, Enclosed, Garage Faces Front, Garage, Garage Door Opener, Inside Entrance, Kitchen Level, Lighted, Private, Secured, Side By Side, Storage, Workshop in Garage
Security: Security System
Sewer: Public Sewer
Water: Public
Window: Blinds, Skylight(s), Window Coverings, Window Treatments
Room Sizes
Bedroom: N D x N D Level - First
Bathroom: N D x N D Level - First
Eat-in Kitchen: N D x N D Level - First
Recreation: N D x N D Level - Lower
Sunroom: N D x N D Level - First
Bedroom: N D x N D Level - First
Primary Bathroom: N D x N D Level - First
Living Room: N D x N D Level - First
Local Schools
School District: Warren City
Listed By / Shown By
Listed By
Agency Name: Brokers Realty Group
Agency Contact: RealtorJayneGregory@gmail.com, 330-219-5890
Shown By
Agency Title: M.C. Real Estate
Agency Phone: (330) 723-9911

Estimate Your Payment
Estimated Payment
$ 726.70 per month $467.37 Principal & Interest $198.08 Property Tax $61.25 Homeowner's Insurance
3047 Beal Street Nw | MLS# 5259423
This single family home located at 3047 Beal Street Nw, Warren, OH 44485 is currently listed for sale with an asking price of $210,000. This property was built in 1969 and has 3 bedrooms and 2 full baths with 2116 sq. ft. Beal Street Nw is located in the Beal subdivision within the Warren City school district. Search Beal real estate on www.mcrealestateohio.com today.